2396 County Highway 31
2396 County Highway 31, 13326
2396 County Highway 31
Description
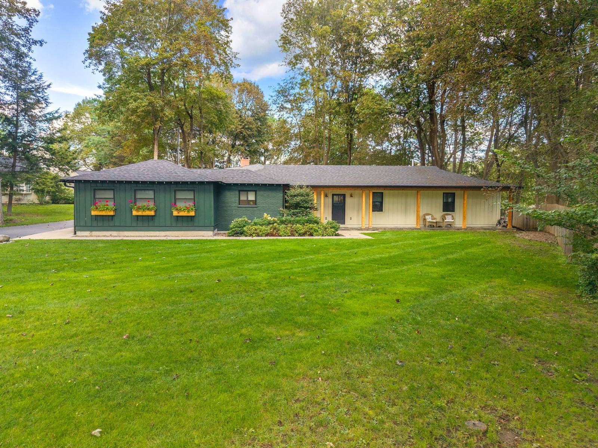
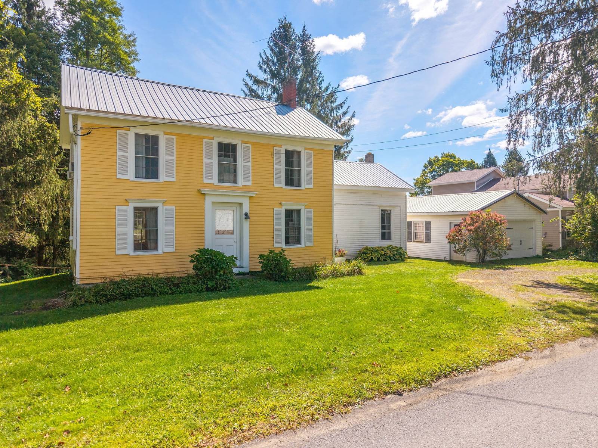
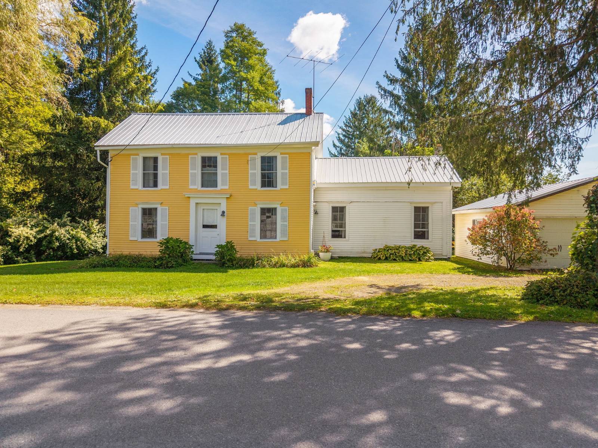
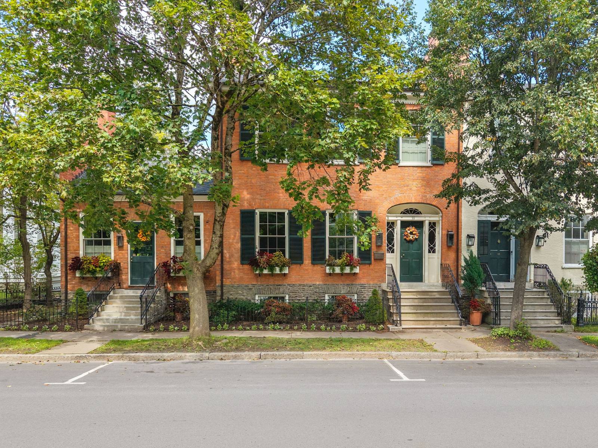
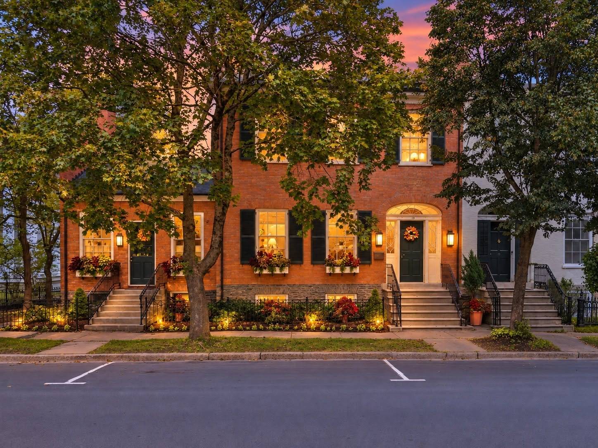
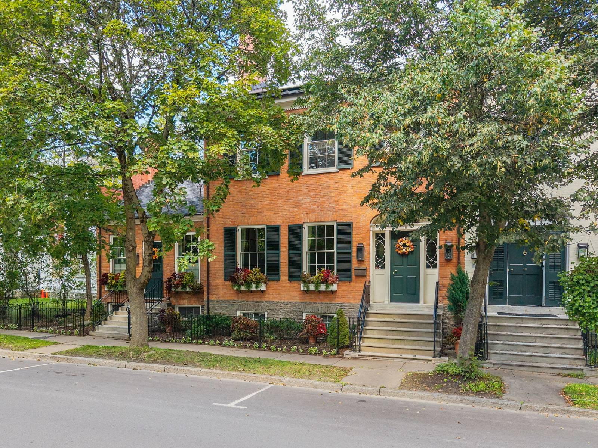
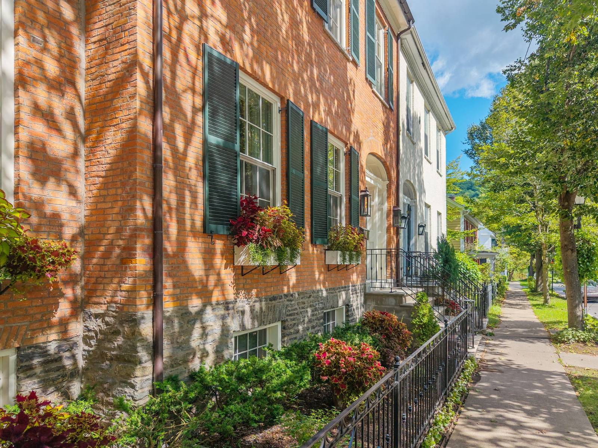
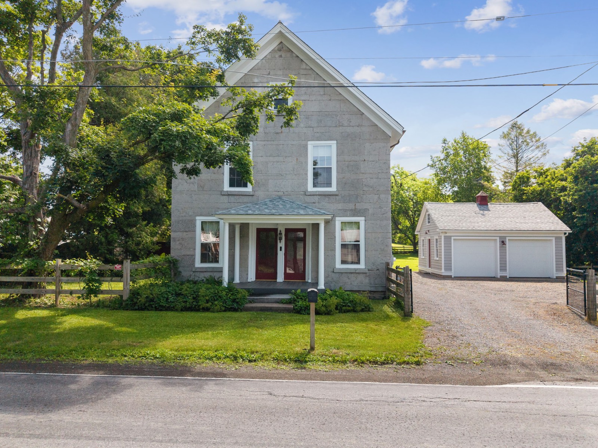
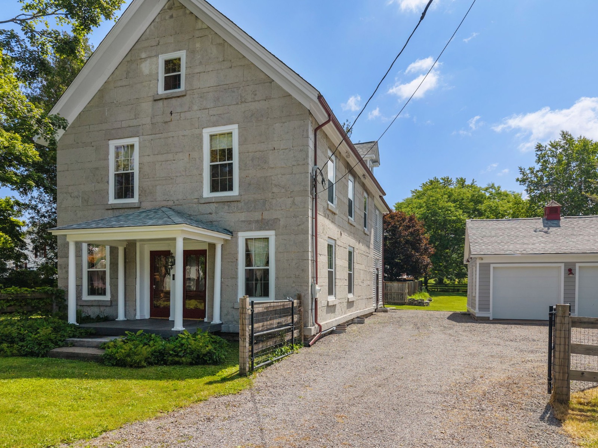
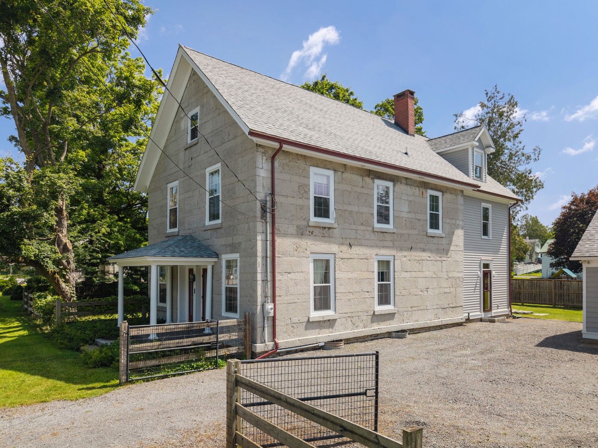
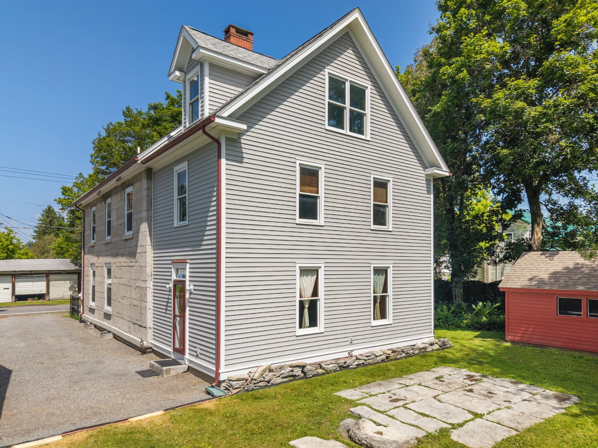
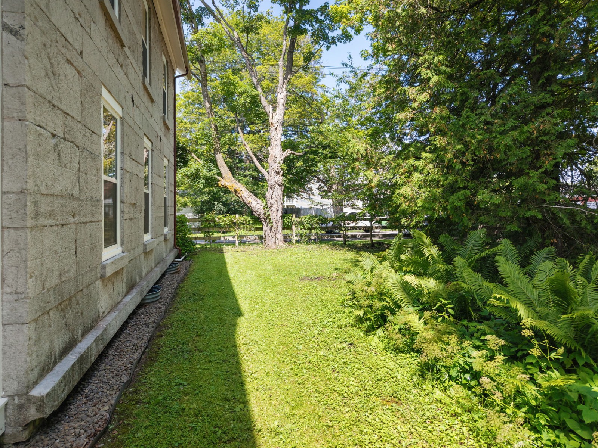
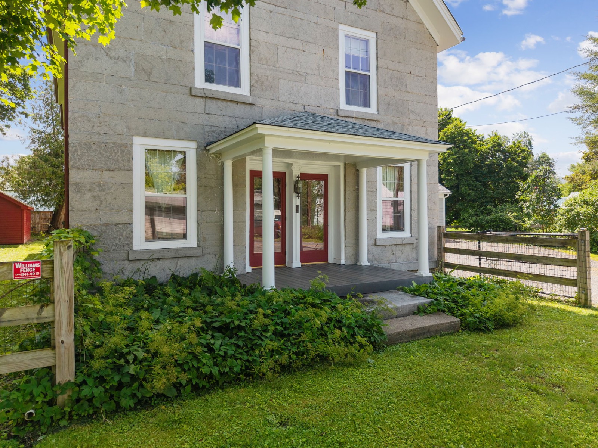
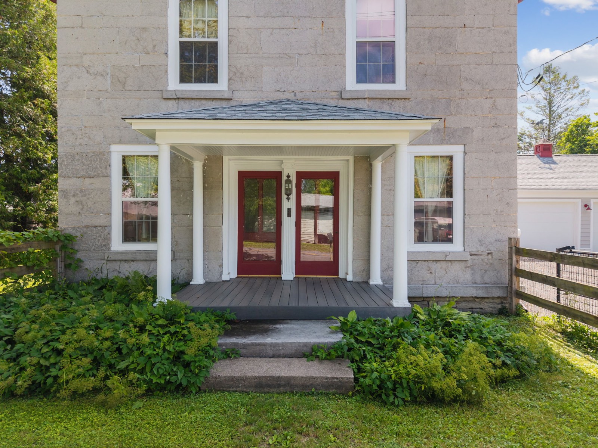
Step back in time without sacrificing modern comfort in this meticulously renovated 1860 home formerly known as the Seward house and situated near the "corners" in the hamlet of East Springfield. Standing tall on a fenced and level .42 acres, this 2,912-sq ft 2-story structure was erected with locally quarried cut and dressed large limestone blocks and set on bedrock for lasting endurance. A three-story addition completed in 1998 expanded the living space while complementing the home’s original architecture.
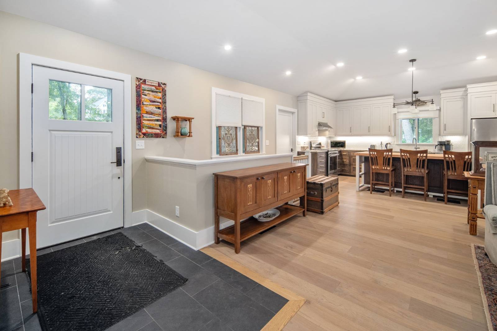
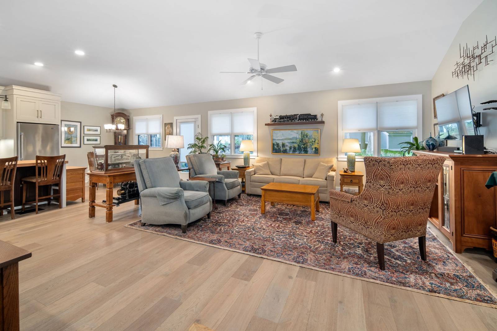
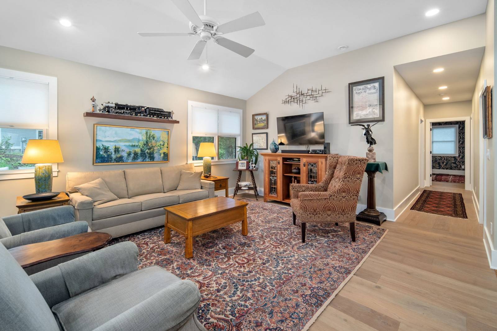
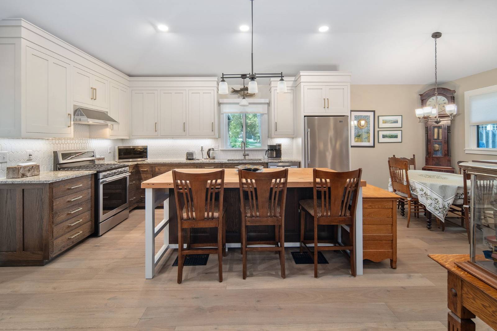
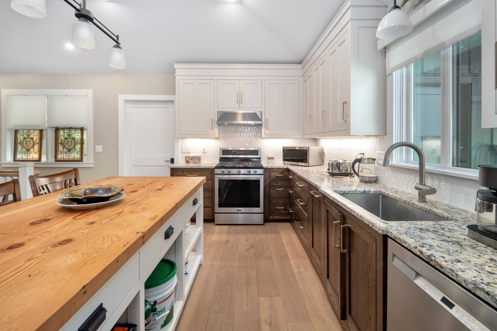
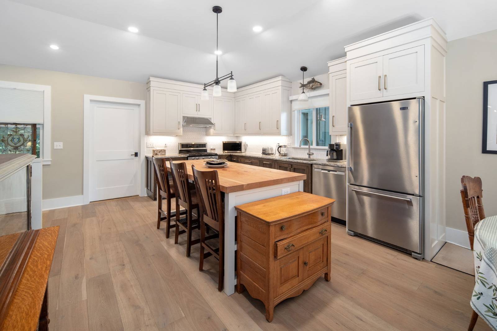
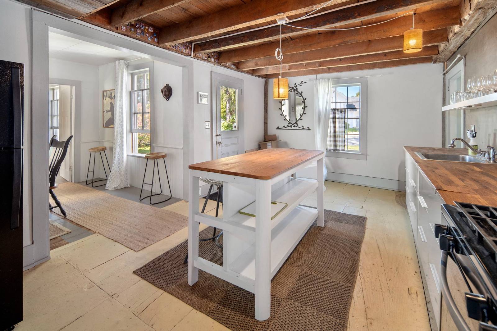
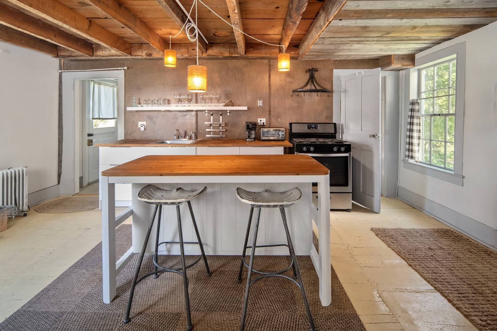
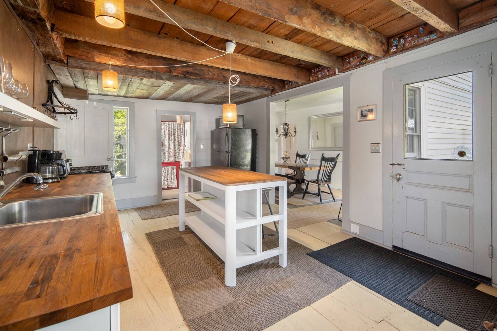
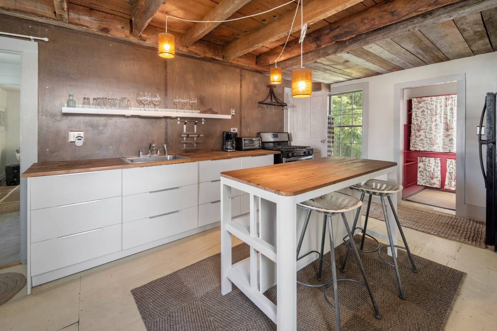
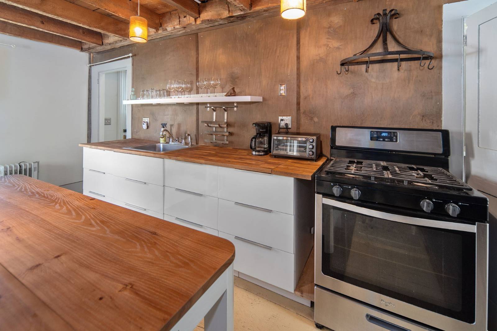
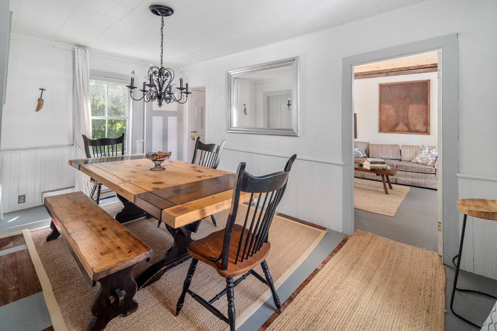
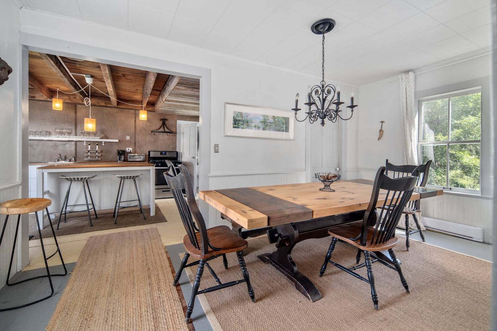
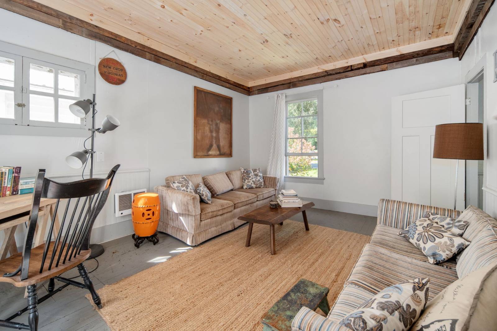
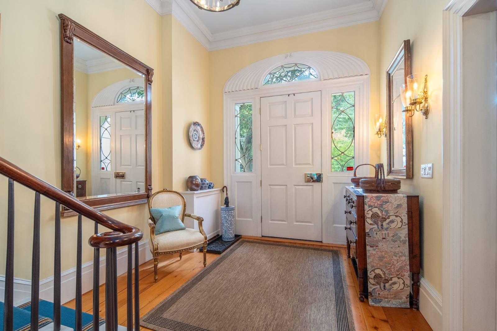
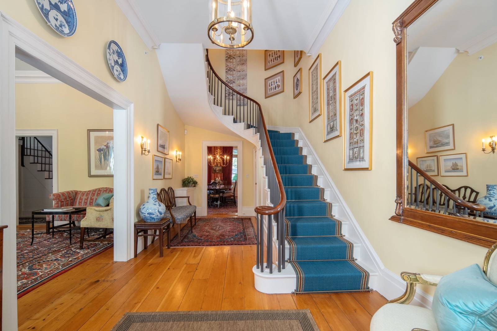
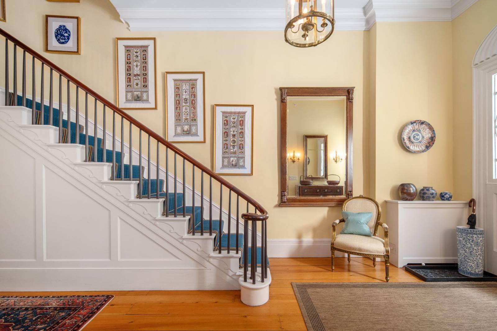
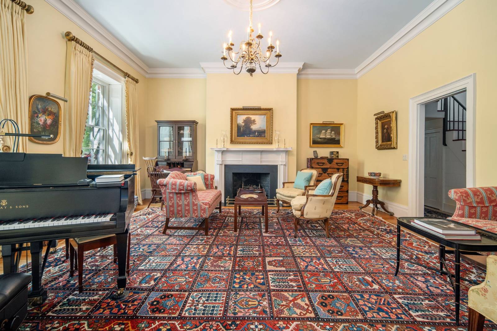
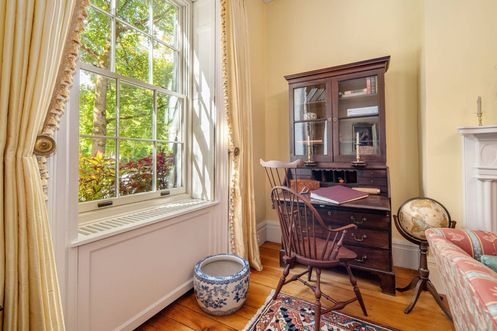
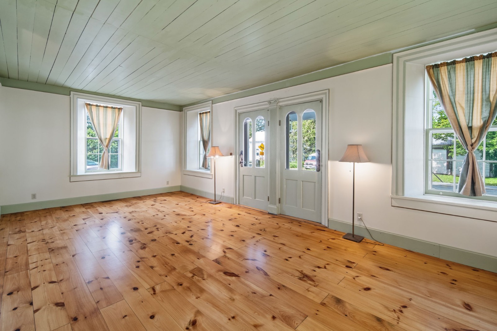
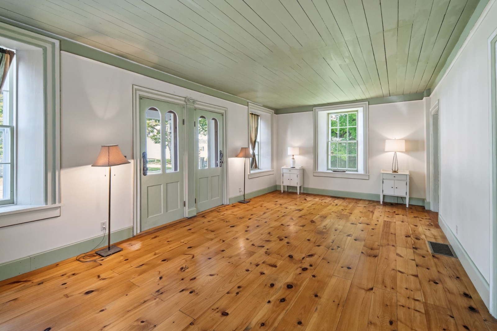
The first floor features a multi-windowed living room with new wide-plank pine floors, original deep-set 6-over-6 windows, an eat-in kitchen with ample cabinetry, a formal dining room, and a spacious family room with a Vermont Castings wood stove and half bath. A convenient first-floor laundry room is tucked behind the original door at the bottom landing of the original and wide staircase to the 2nd floor whose former use as a select school, a meeting house and a ballroom was known as Seward’s Hall.
The owners’ 1998 renovation/restoration retains its impressive 10-foot ceilings, original wainscoting, and deep-set windows but now includes three bedrooms, a full bath and built-in shelves. At the end of the bright commodious hallway you will find adjacent original doors: one to the 1998 portion of the house where the primary bedroom has a full and updated bath, the other opening to a wide and carpeted staircase up to the top floor where you will be pleasantly surprised to find a well insulated, carpeted, finished space with 2 dormers and 5 windows, called bonus rooms, awaiting.
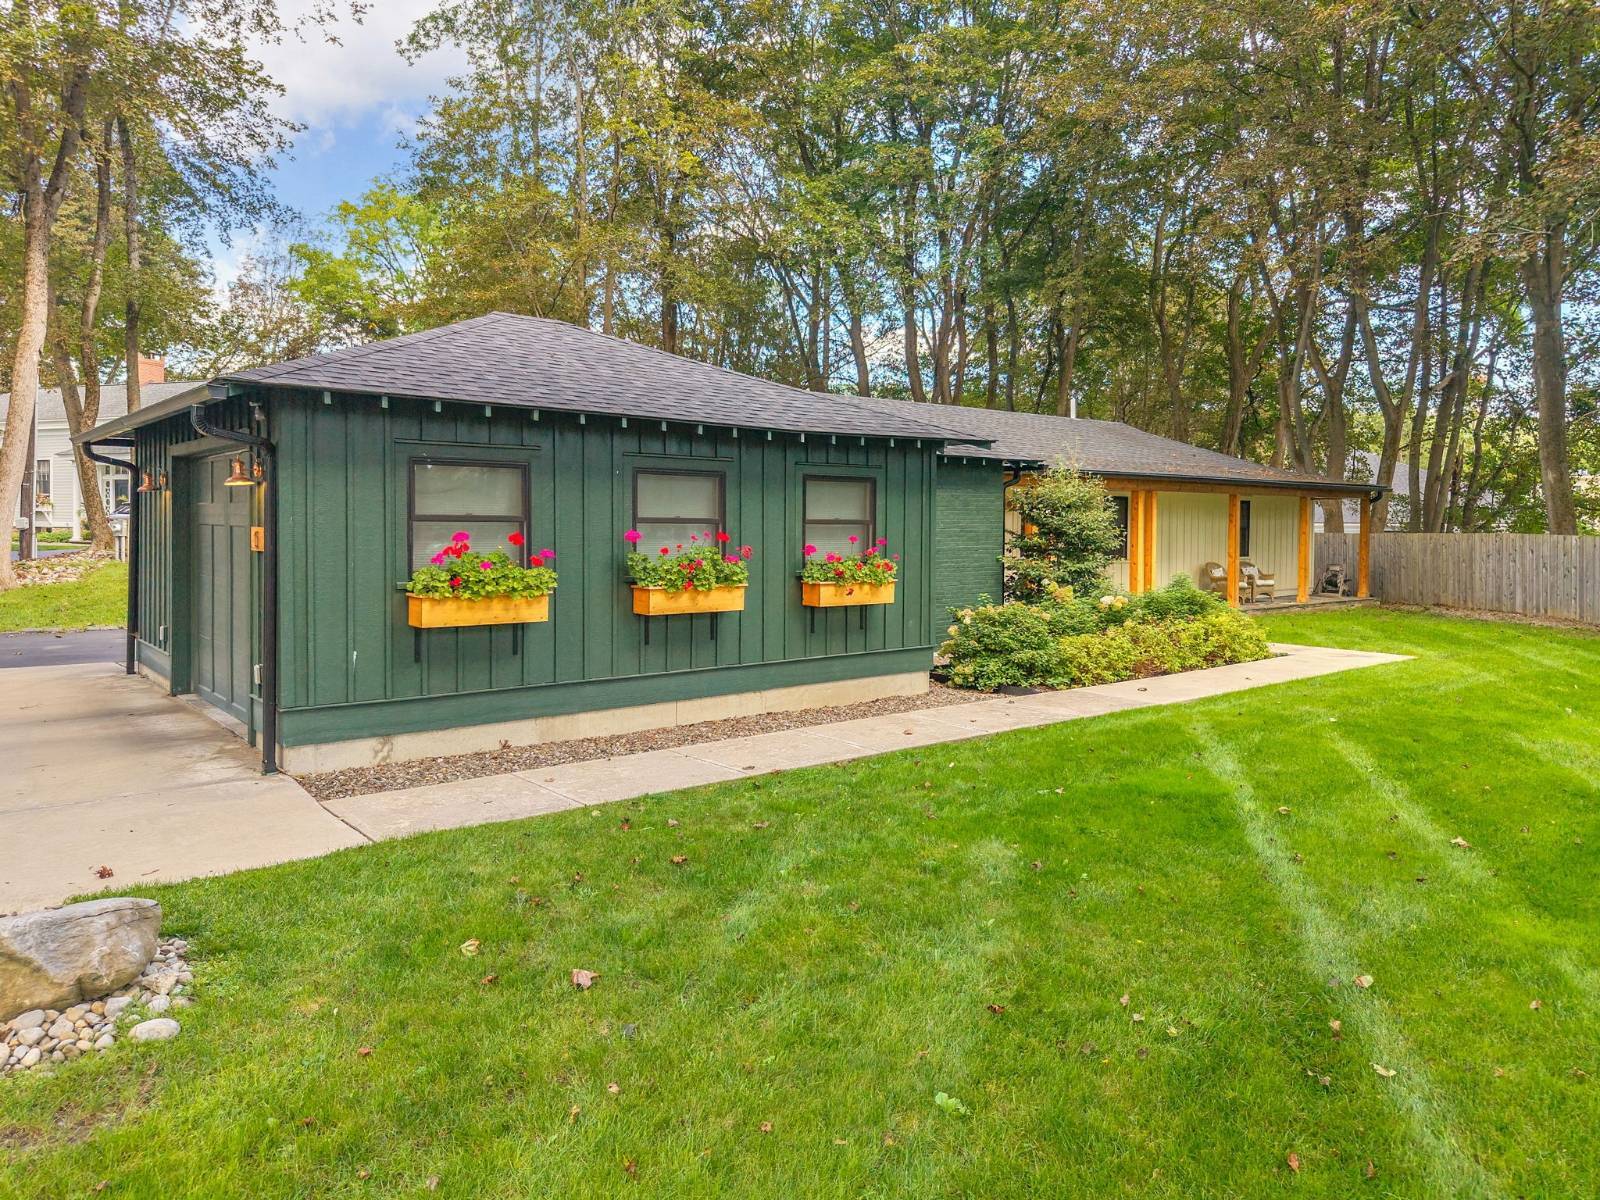
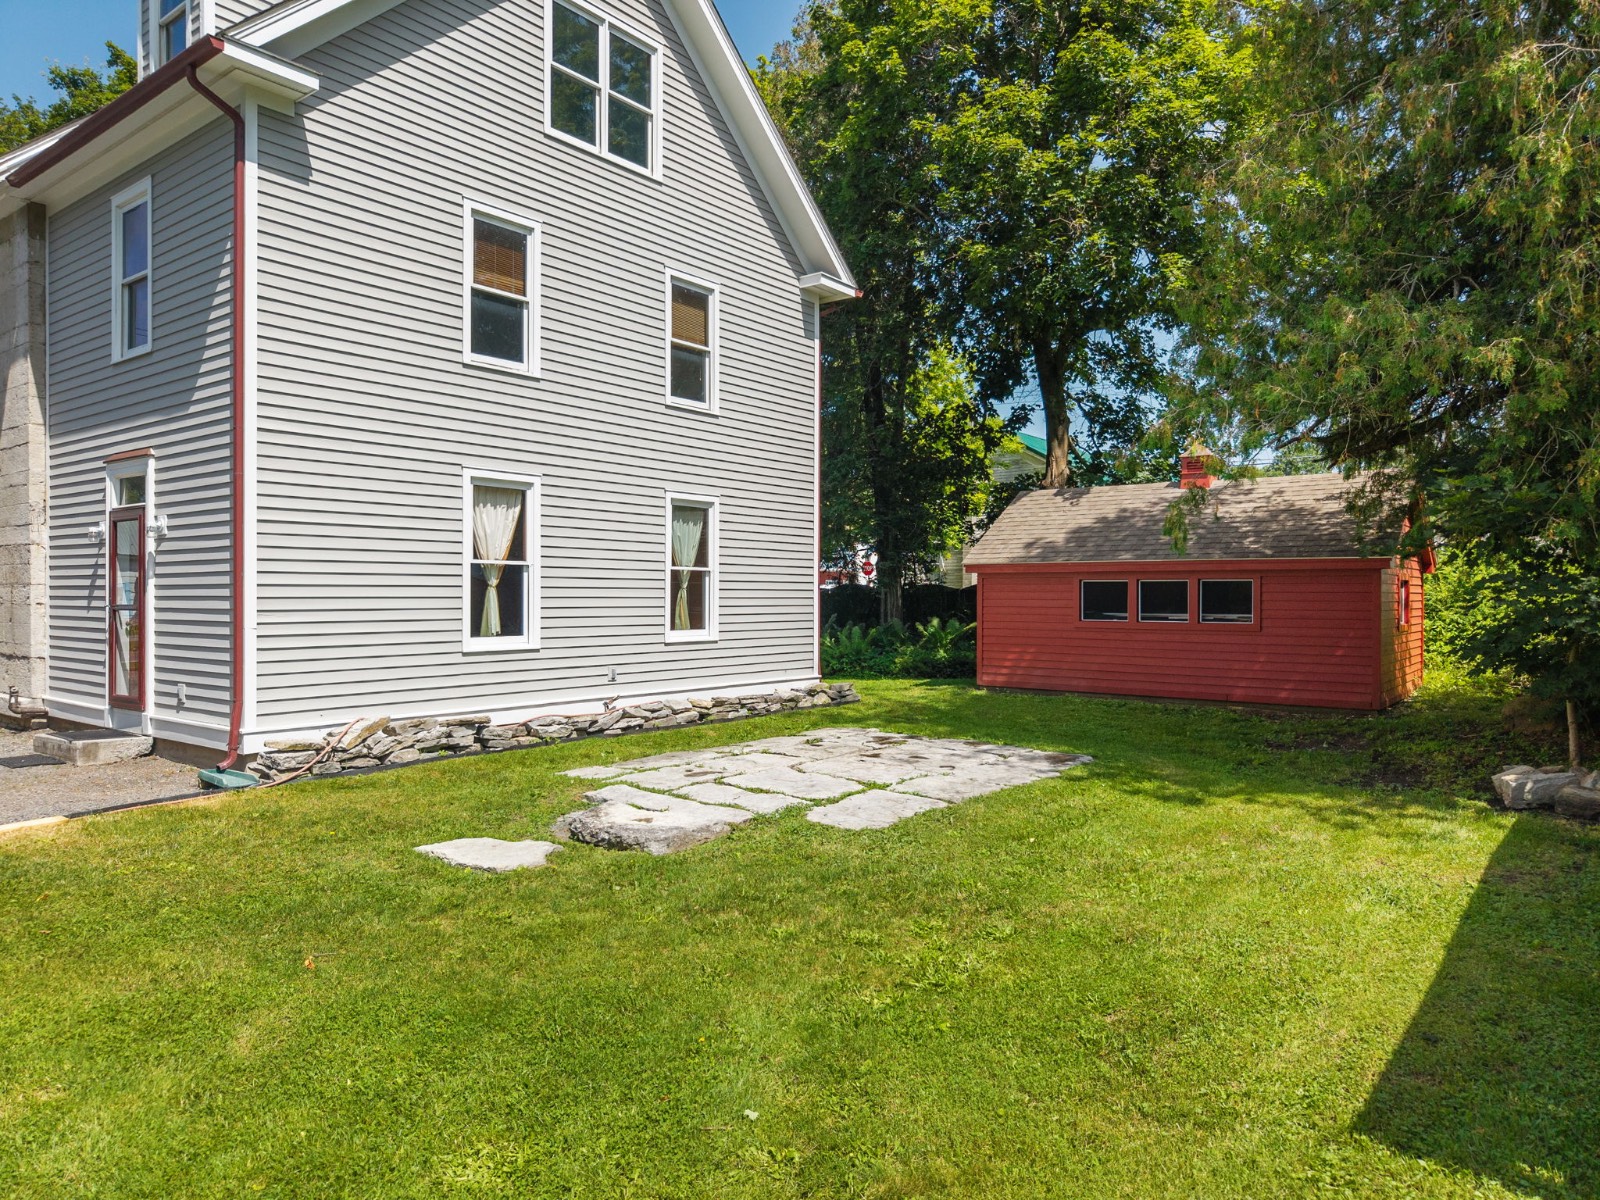
The original 1825 post-and-lintel blacksmith shop has been transformed into an insulated two-car garage with electric heat, automatic and insulated steel doors, custom period-style windows, and additional loft storage. A separate 320-square-foot workshop with electricity, lighting, workbench, and attached firewood storage provides excellent space for hobbies or projects. Major improvements include 200 amp service, new wiring and plumbing throughout (1998), spray foam insulation to original house (1998), architectural shingle roof on the house and garage (2025-2026), 2 Hormann garage doors (2025), a 1,500-gallon septic tank (2023), exterior staining and painting of house, garage and shop(2025), updated kitchen and bathroom faucets and a new primary bath vanity (2026).
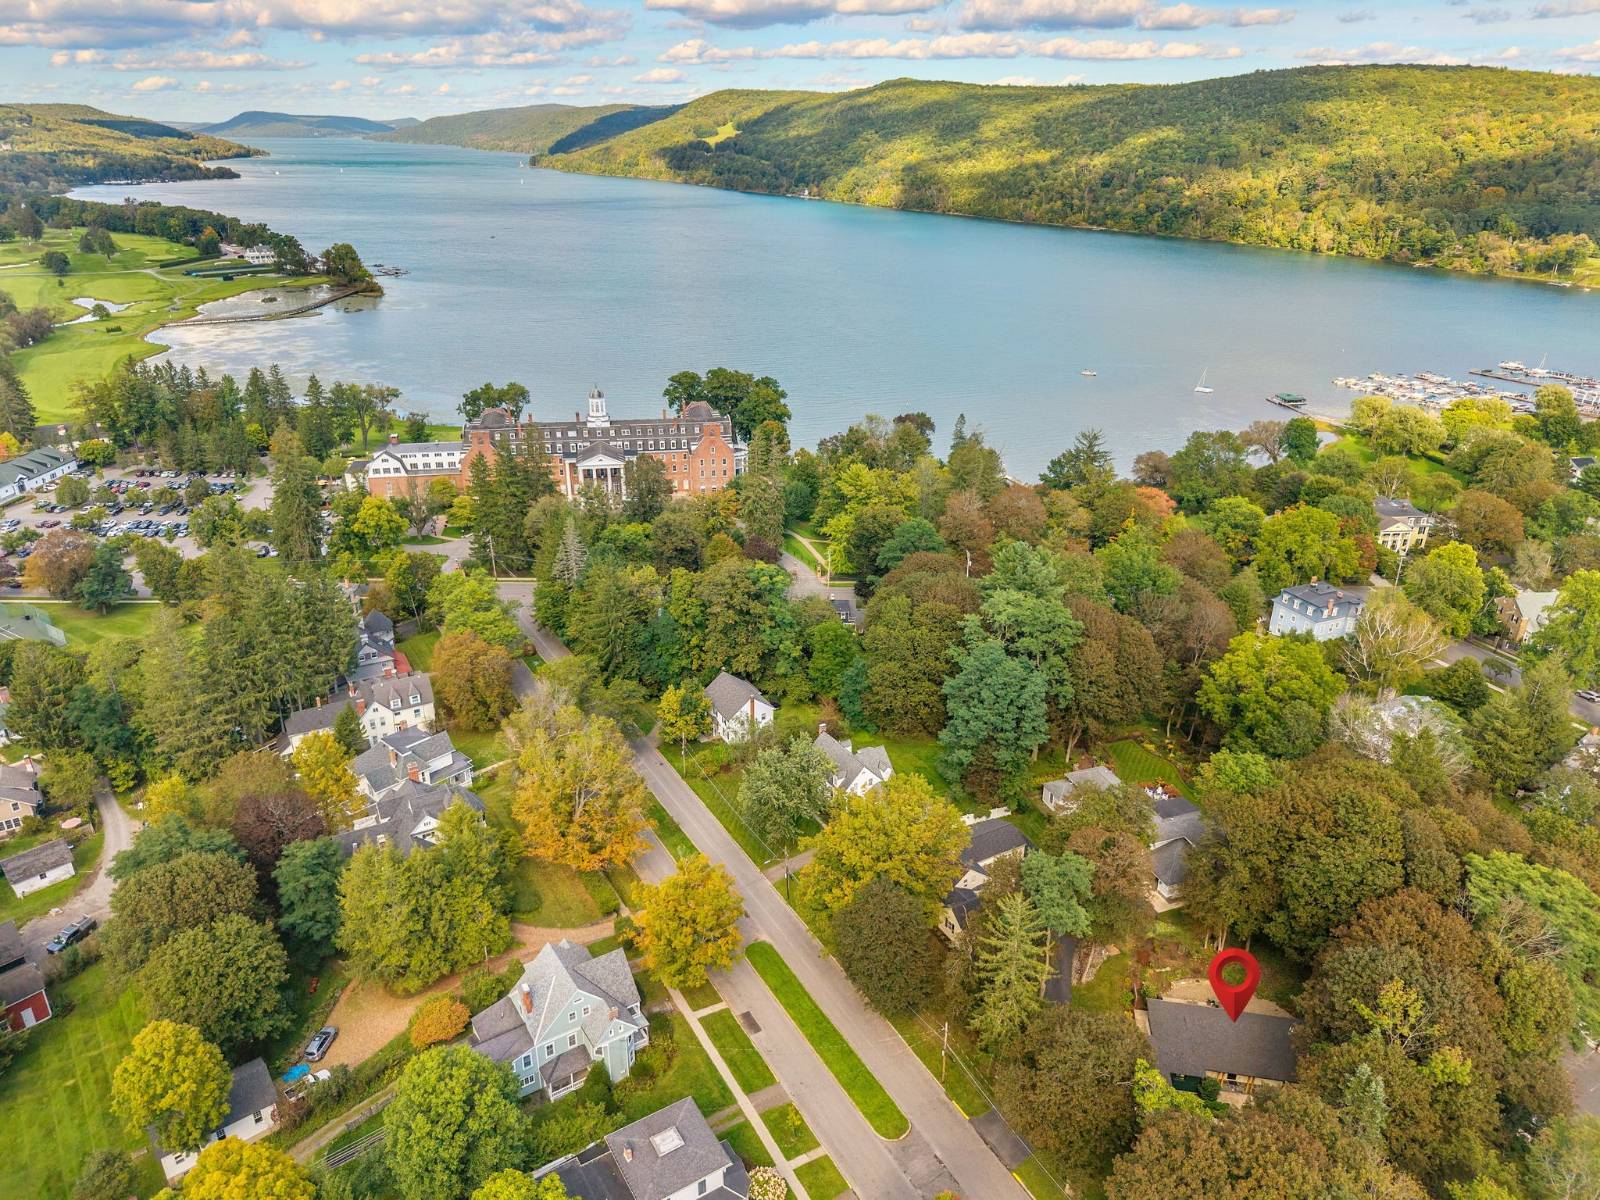
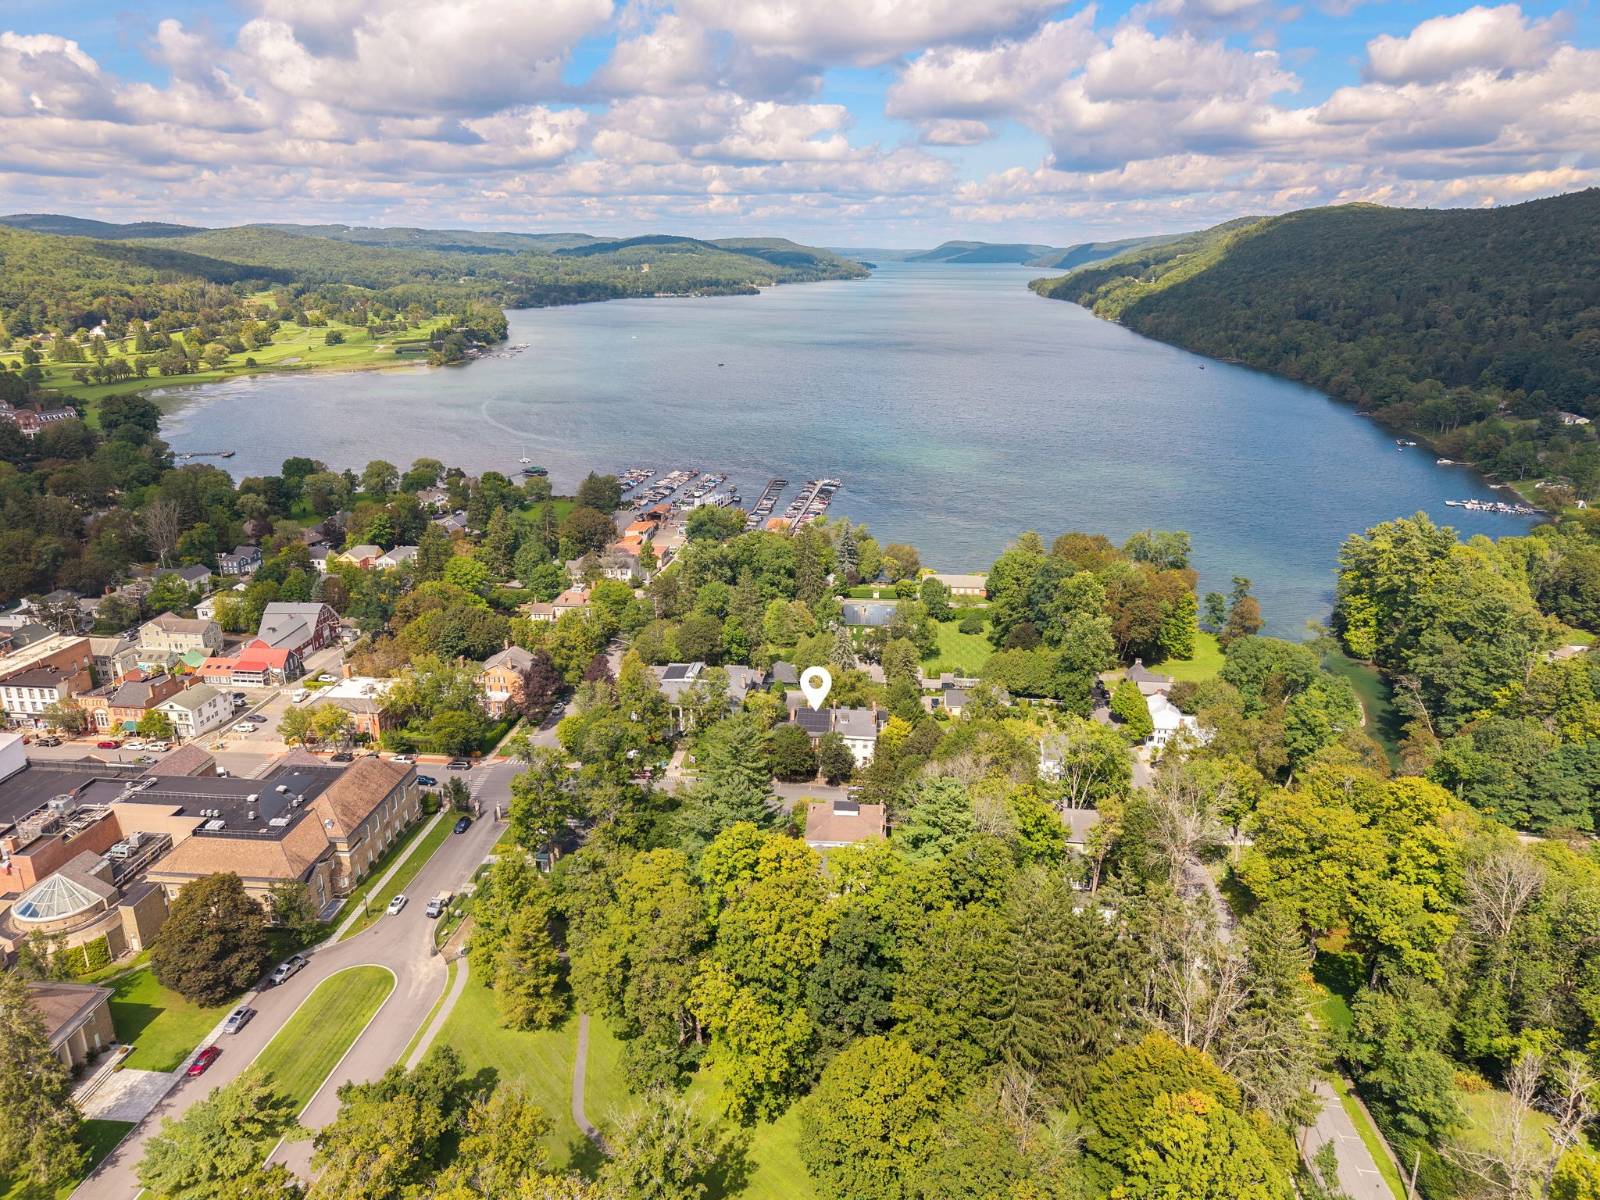
Springfield Township residents enjoy exclusive access to Springfield Landing on pristine Otsego Lake, offering a private beach, swimming, docking facilities, and canoe/kayak storage. 4 miles down East Lake Road is Glimmerglass State Park with a beach, hiking trails, campsites, cross-country skiing and NY’s oldest covered bridge which leads to Hyde Hall Mansion. Another 6-mile scenic drive along the lake leads you to the Village of Cooperstown where you can visit the National Baseball Hall of Fame, the Fenimore Art Museum and attend performances at the world-renowned Glimmerglass Festival.
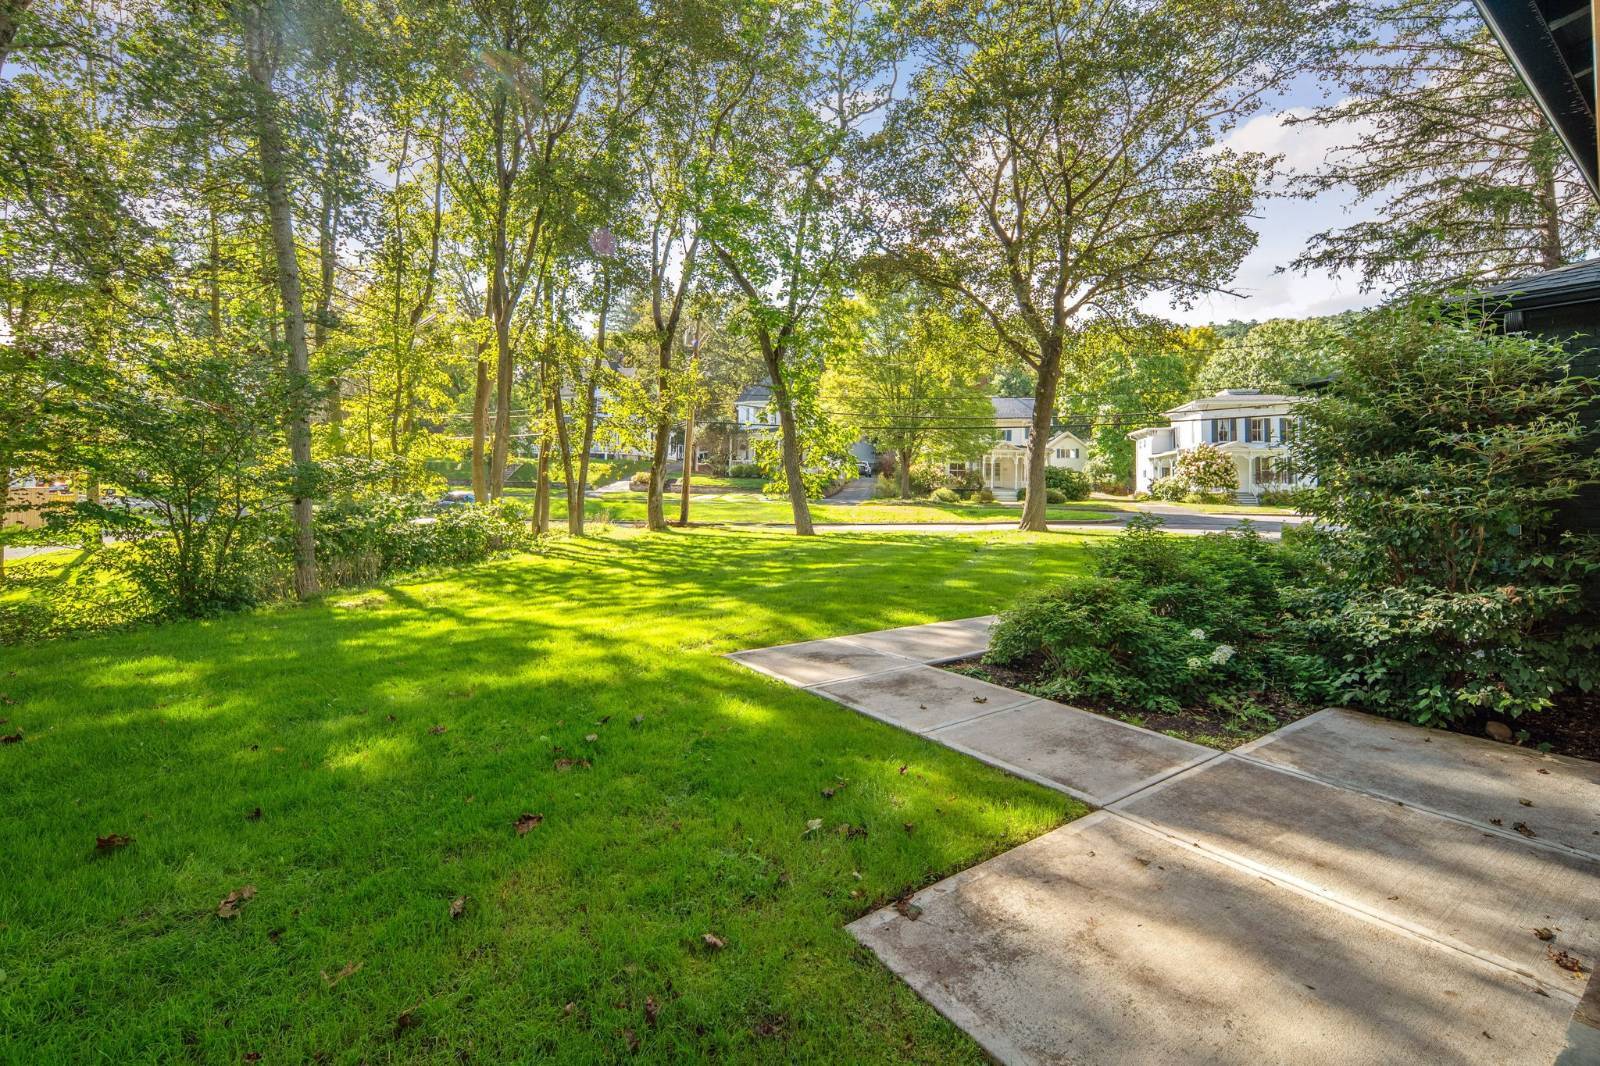
The house is strategically located near Scenic Route 20, a straight-as-an-arrow 1-hour drive to Albany. Historic homes of this quality are increasingly rare. Combining authentic history, generous living space, aesthetic updates, and an idyllic country setting near Cooperstown, this exceptional limestone home is truly one of a kind.
Property details
- Bedrooms
- 4
- Full bathrooms
- 2
- Half bathrooms
- 1
- Total rooms
- 14
- Rooms
- Master Bedroom, Living Room, Laundry, Kitchen, Family, En Suite, Dining, Bonus
- Appliances
- Washer, Range, Microwave, Refrigerator, Dryer
- Flooring
- Hardwood, Carpet
- Furnished
- Unfurnished
- Fireplace
- Wood Burning Stove
- Stories
- 3
Listed by: Ryan Burns, Stack-Page Properties,
Source: New York State MLS, MLS# 11873011
Copyright My State MLS. All rights reserved. Information is deemed reliable but not guaranteed

- Year built
- 1860
- Roof
- Asphalt
- Heating
- Forced Air, Oil
- Water source
- Well
- Sewer
- Septic Tank
- Lot size in acres
- 0.42 acres
- Patio and porch
- Covered
- Other structures
- Workshop
- Garage spaces
- 2
- Garage type
- Detached
- View
- Street
- Annual taxes
- $3,660
- Original list price
- $428,500
- School district
- CHERRY VALLEY-SPRINGFIELD CENTRAL SCHOOL DISTRICT
LavaZoo sends your inquiry directly to the listing agent — and only the listing agent. Not like other platforms.
Contact listing agent
Thank You for Your Submission!
You might also like