103 Hillary Hill Rd
103 Hillary Hill Rd, 13450
103 Hillary Hill Rd
Description
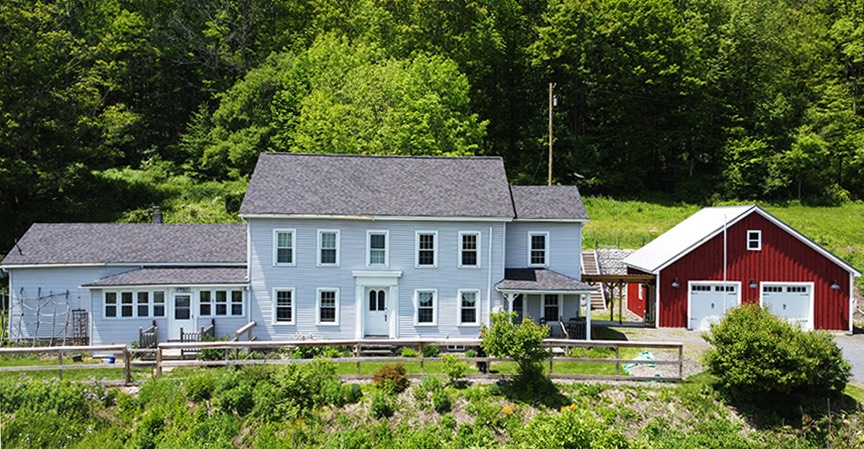
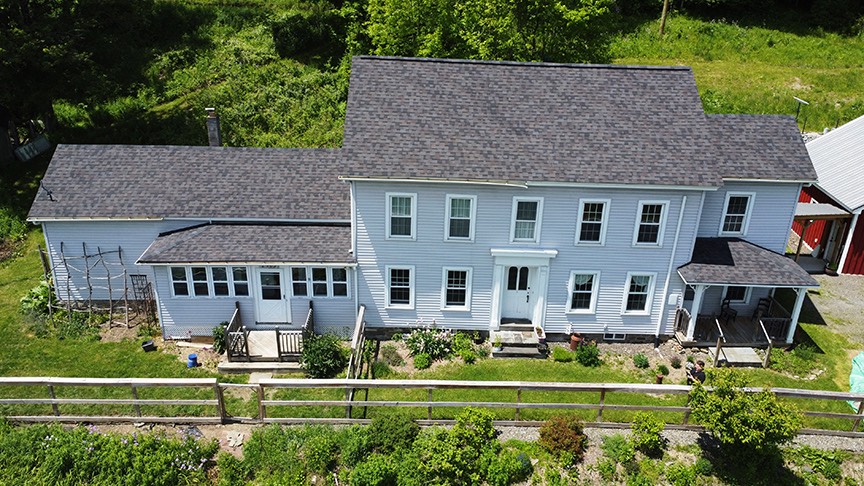
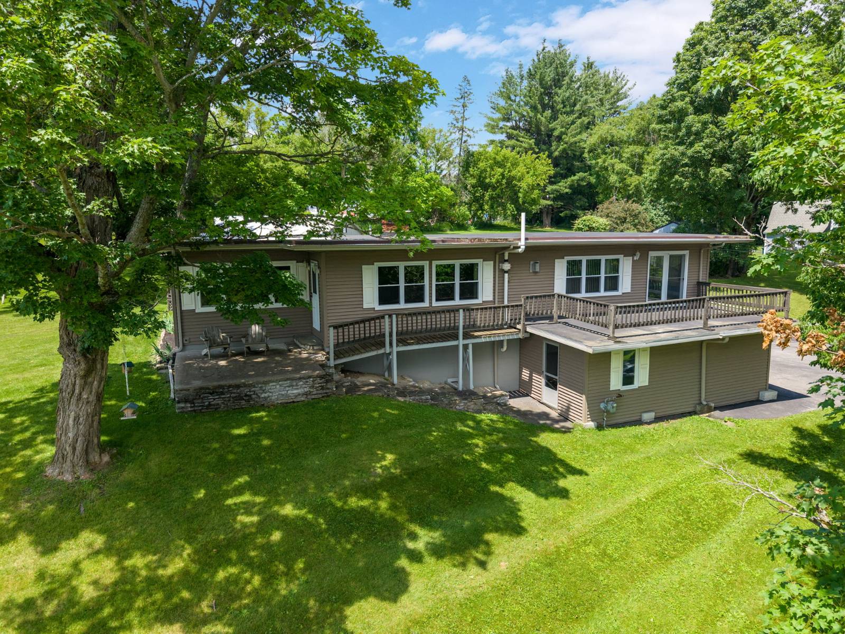
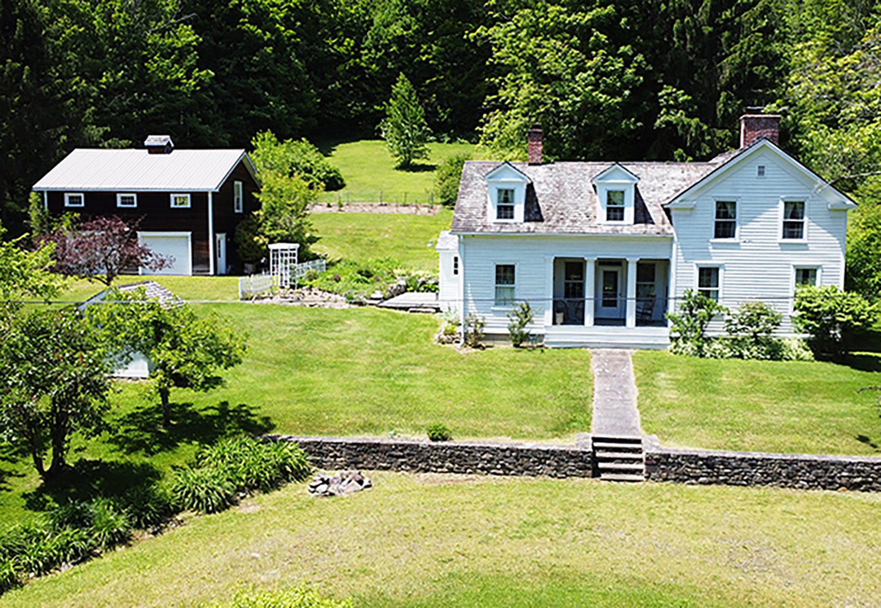
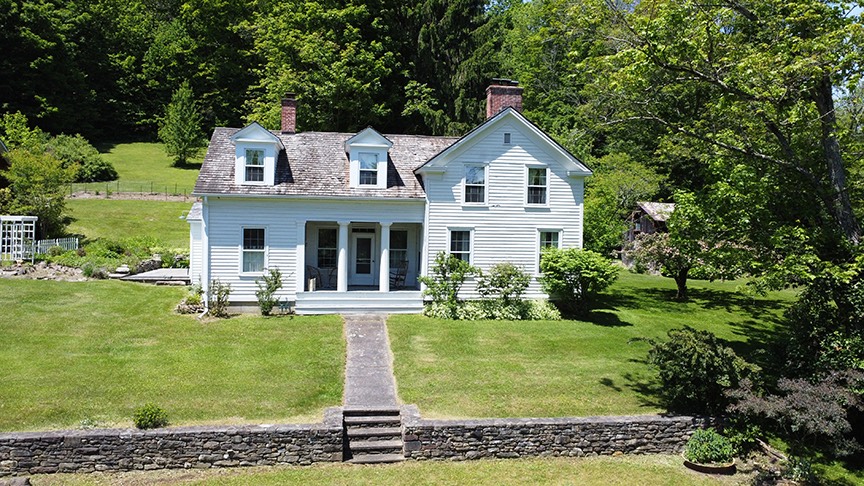
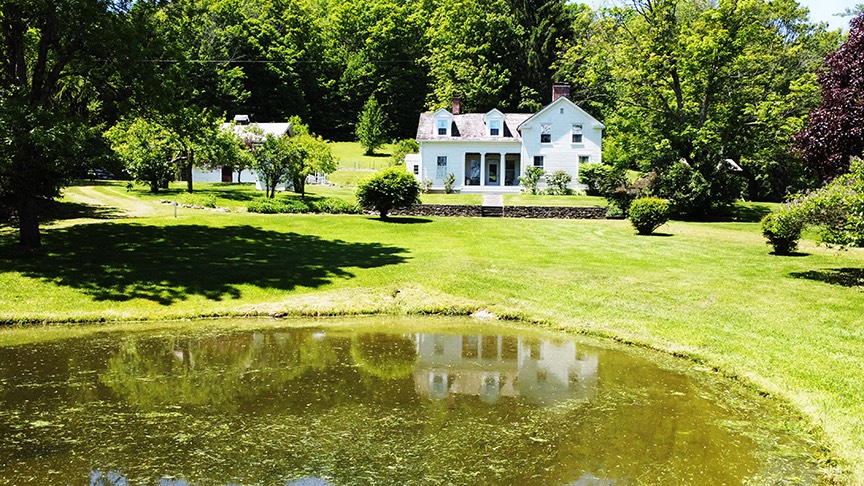
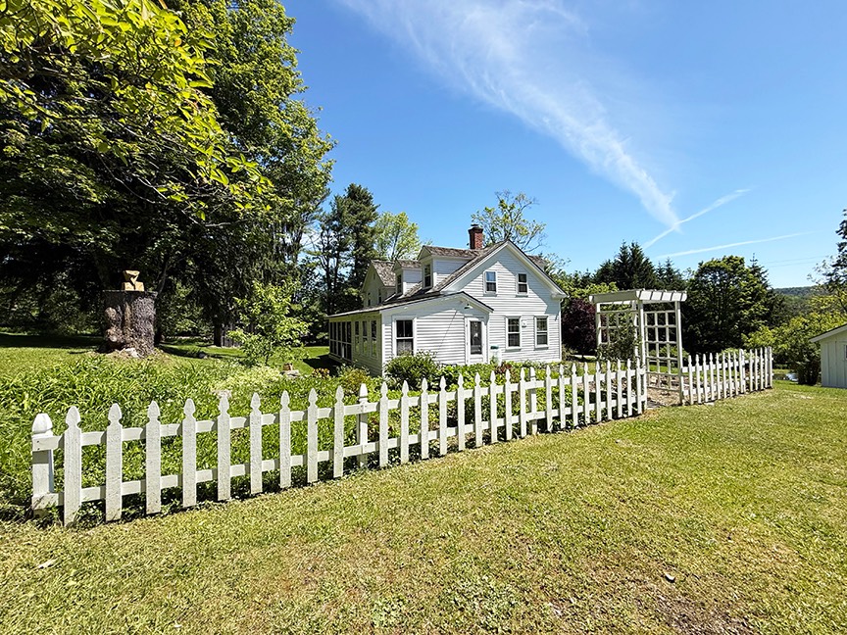
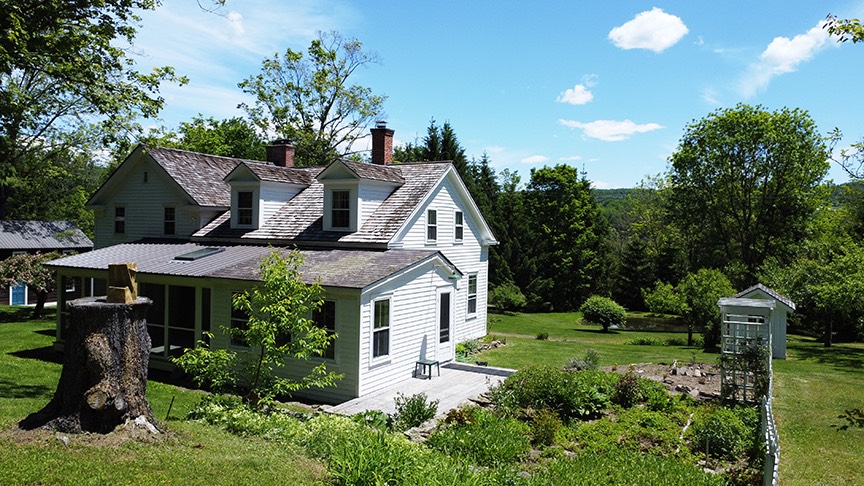
Hillary Hill – Restored 1830s Greek Revival Seeks New Steward: Built c1830 by Henry Roseboom – Dutch by ancestry, member of the family that named this town – Hillary Hill spent much of the 19th century as a working hops farm before it was caringly restored. Prior owners removed original lath and plaster, insulated and wired the post and beam frame, and reapplied traditional wood lath and plaster by hand.
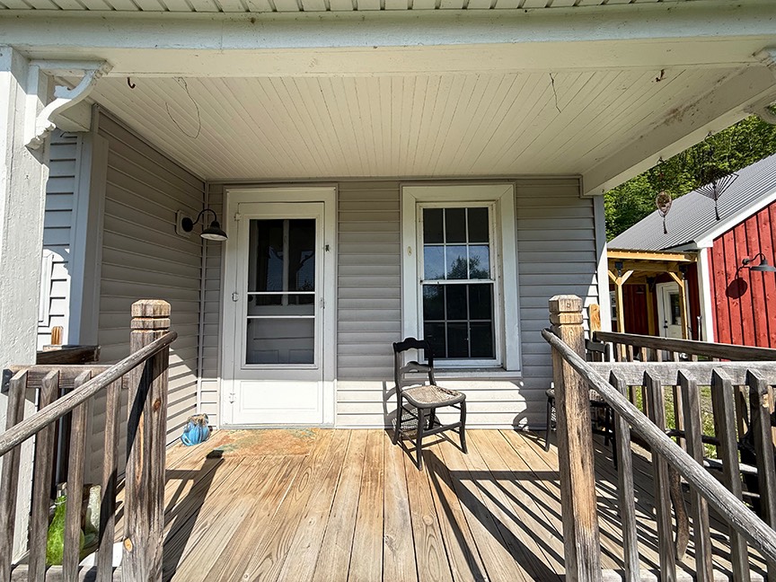
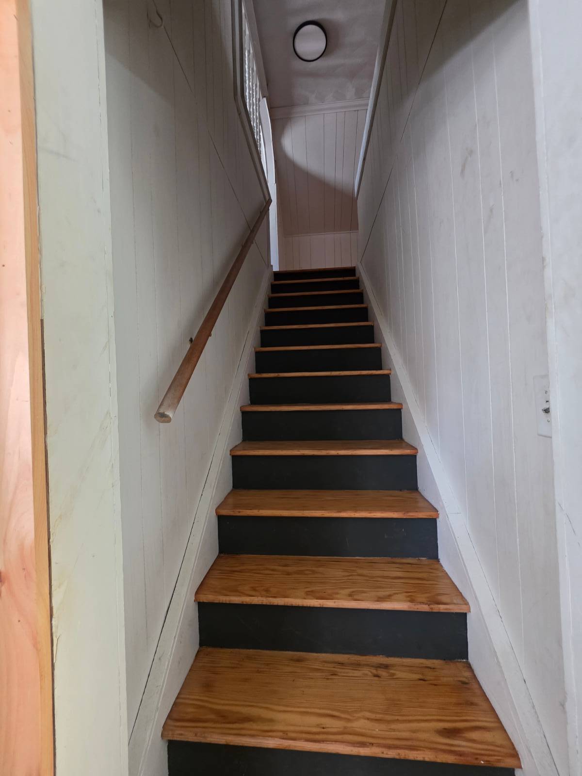
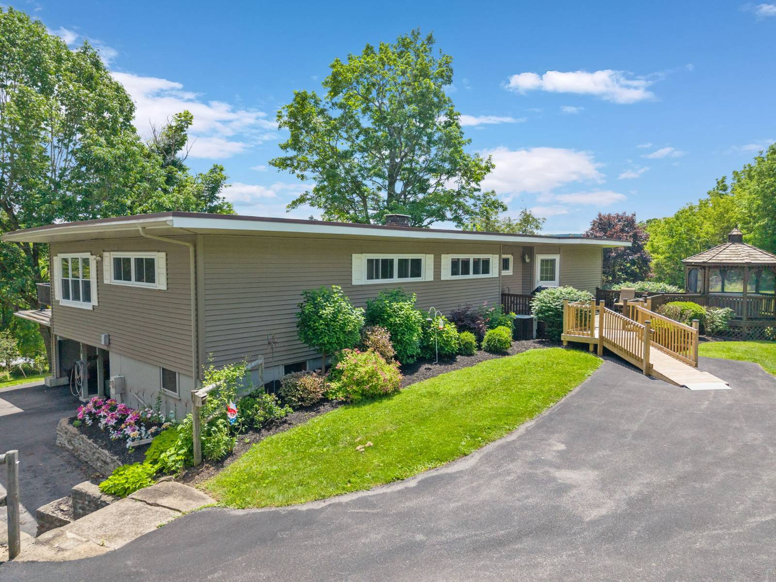
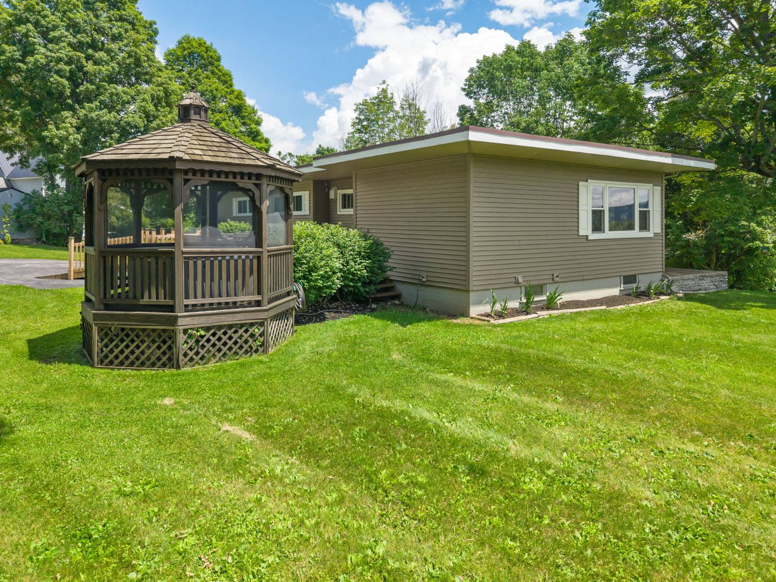
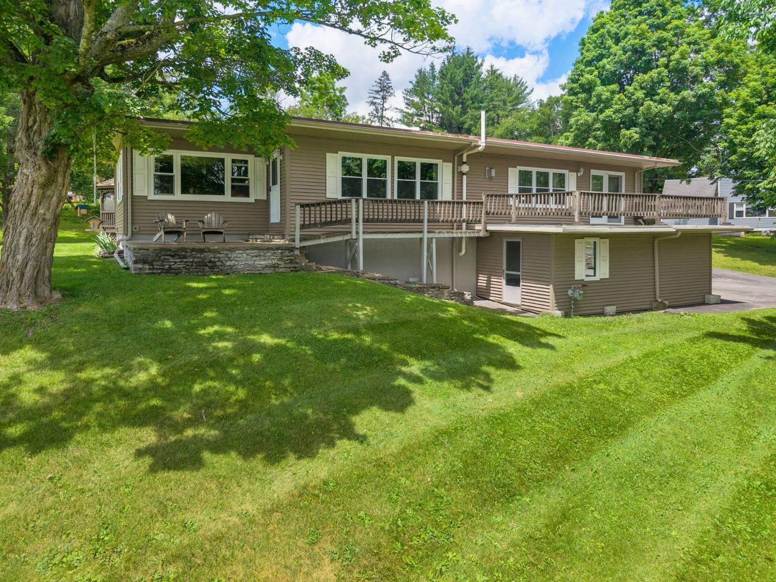
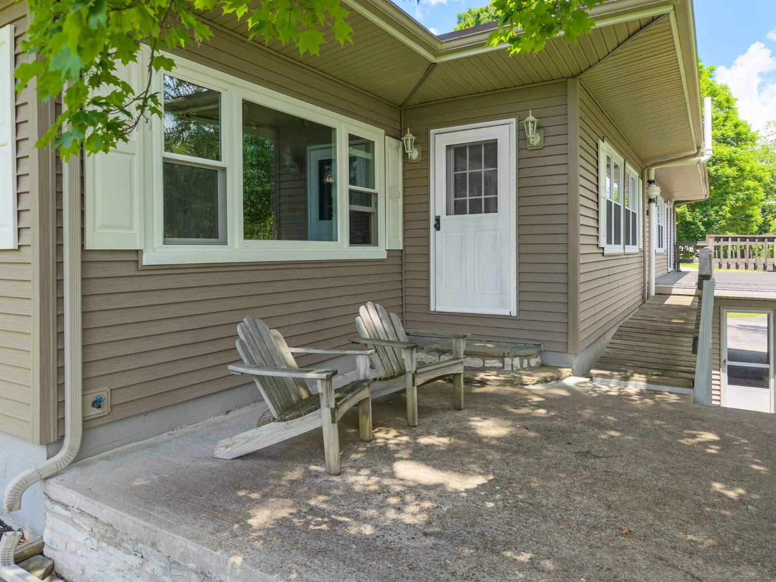
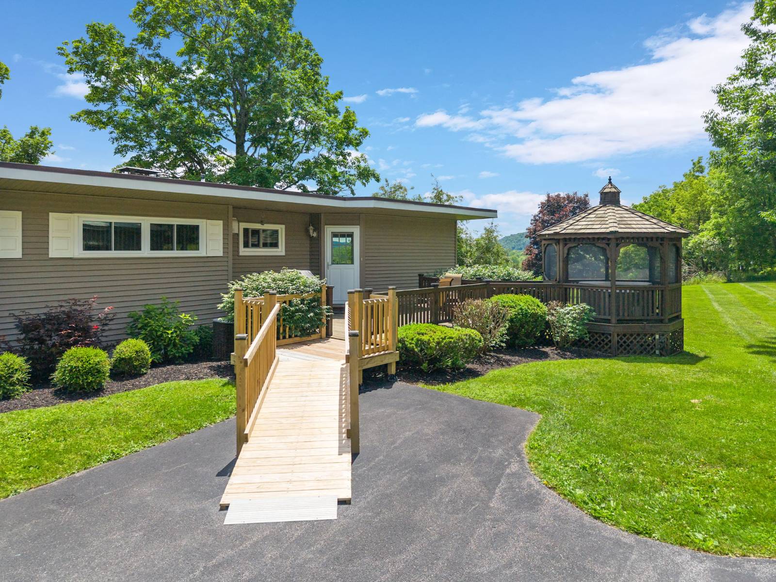
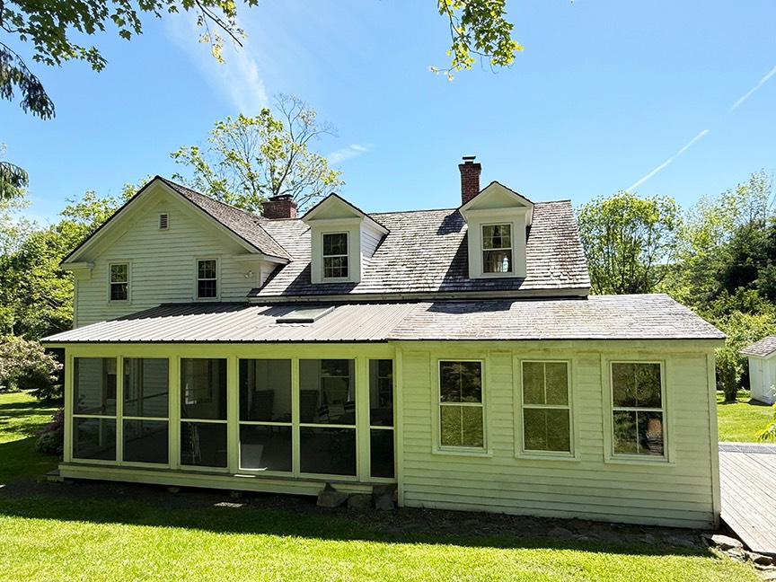
Every window sash repaired, period glass reset where needed, missing hardware reproduced or sourced from the era. Woodwork throughout is either original or period accurate. The current owners have kept it as a beloved summer retreat since 2004. Now it’s ready for the next steward. Two formal entries give the house its composure: the front columned portico from the semi-circular stone driveway, and a rear stair hall entry framed by a classical Greek surround with sidelights, opening to a screened porch with mahogany floor – made for summer evenings.
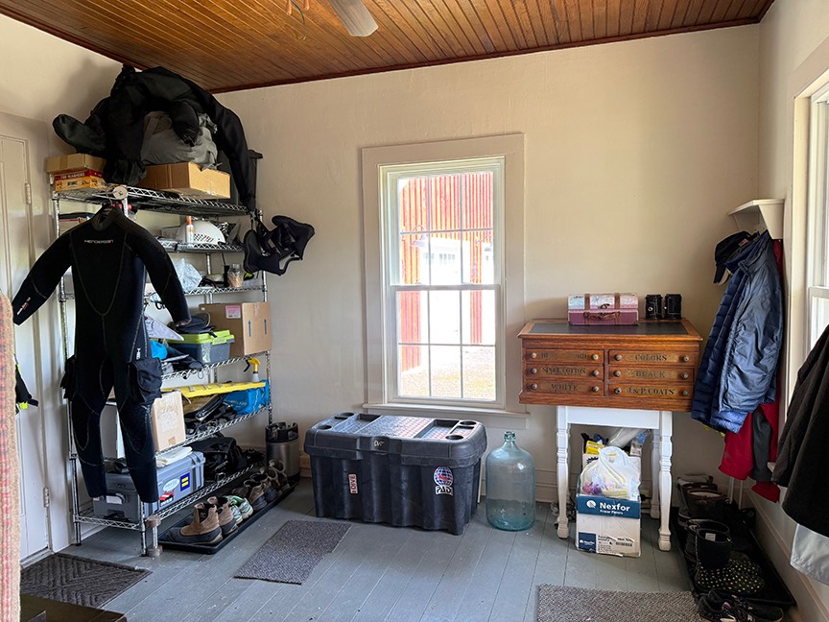
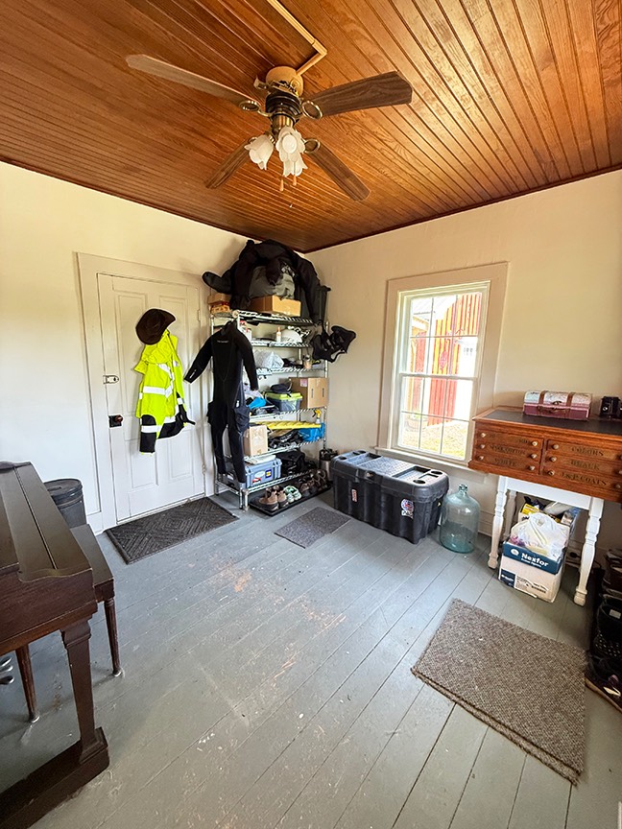
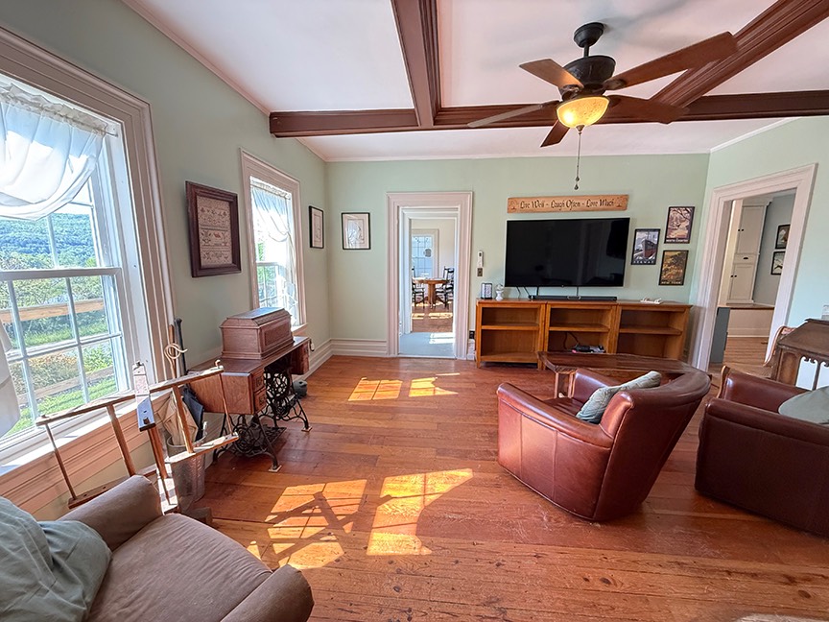
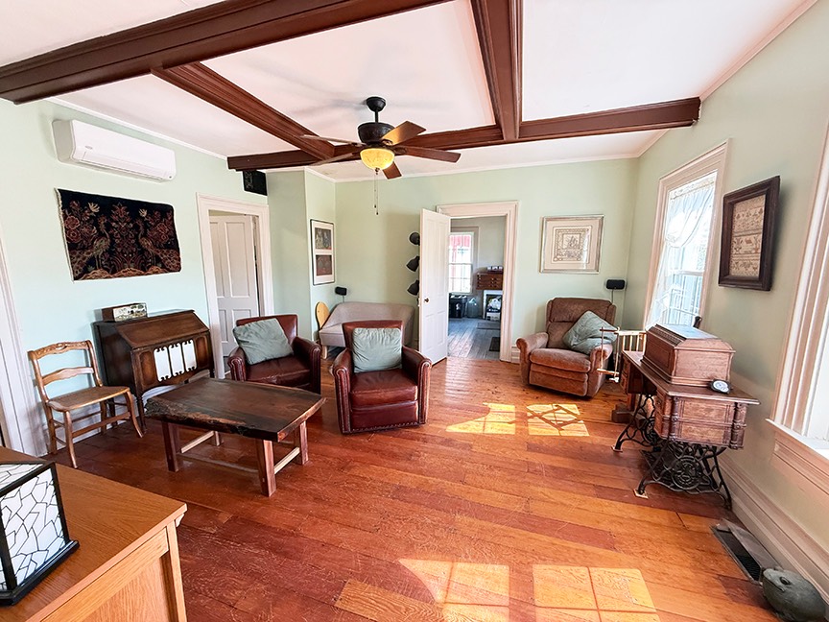
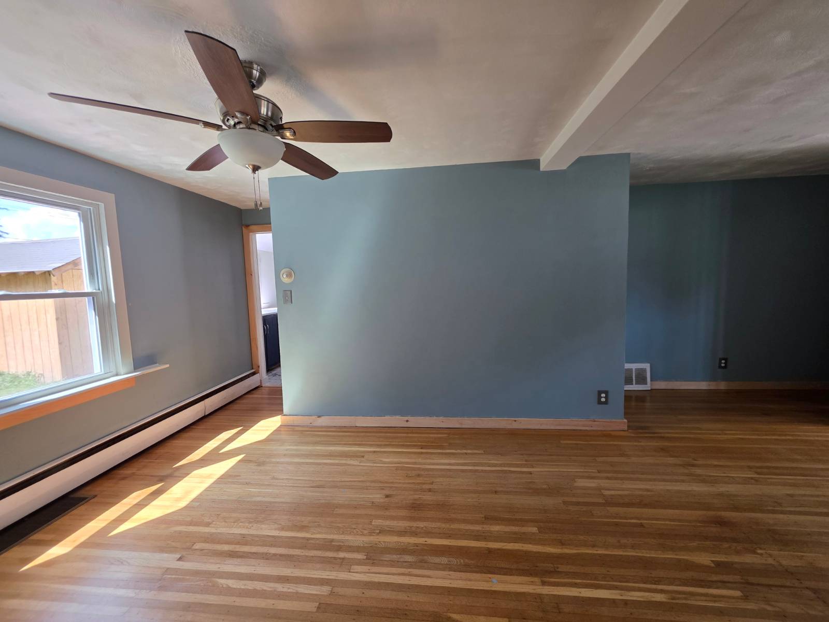
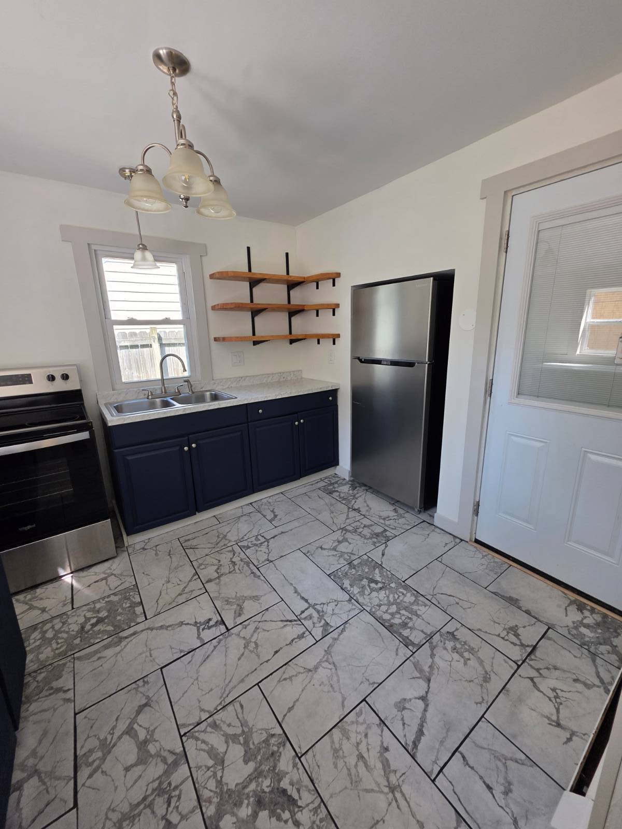
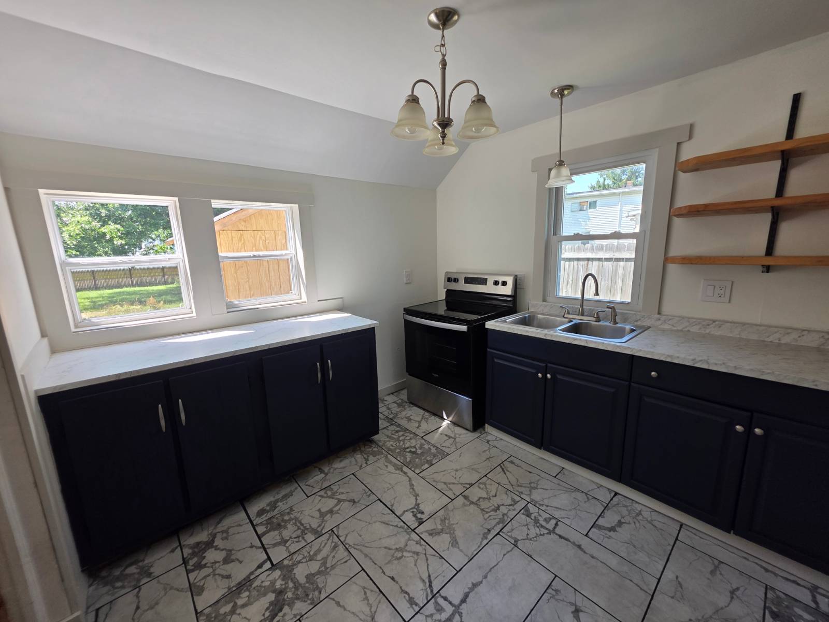
A third entrance steps through a period kitchen garden. Inside: a living room with Rumford wood-burning fireplace and Federal mantel, candle cupboard, and painted pine floors; a den with three-bay window, and wide pine floors; a gracious dining room with faux mantel, and wide plank floors; a breakfast room off the kitchen, and screen porch offers a quiet space to start the day; a fully applianced galley kitchen with a deep soapstone farm sink offers efficient cooking space.
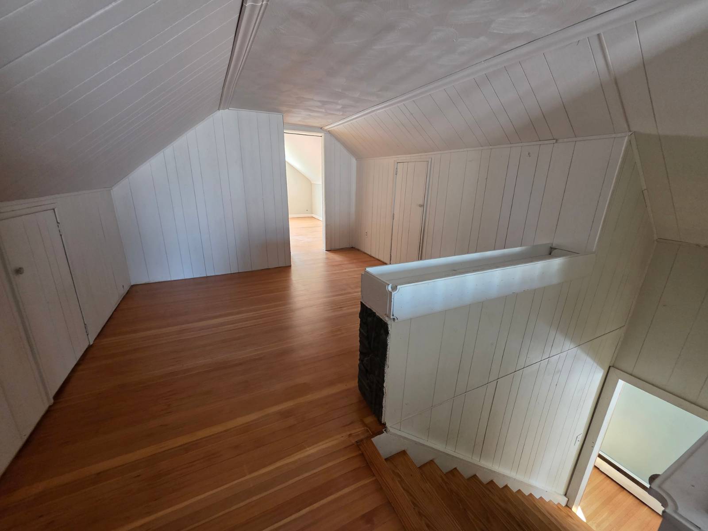
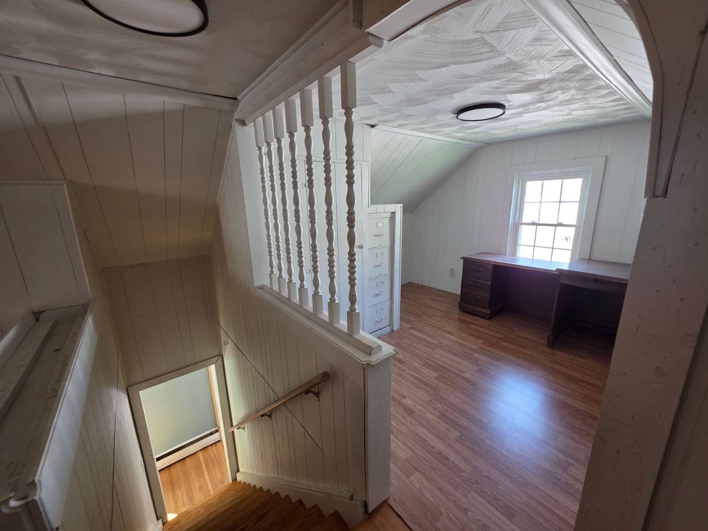
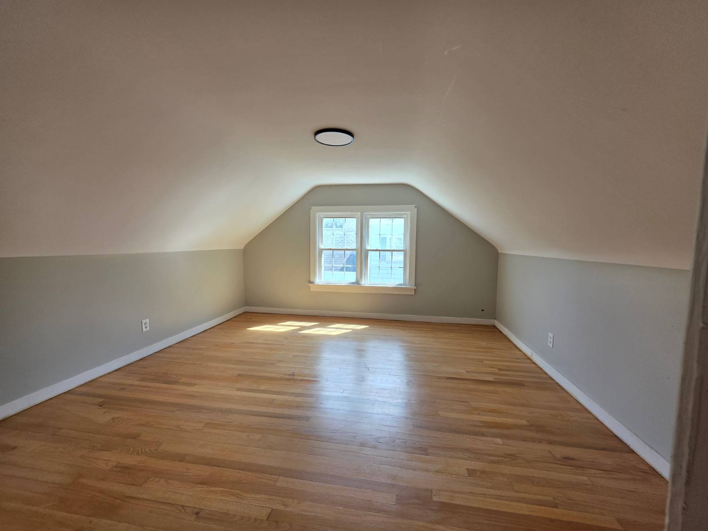
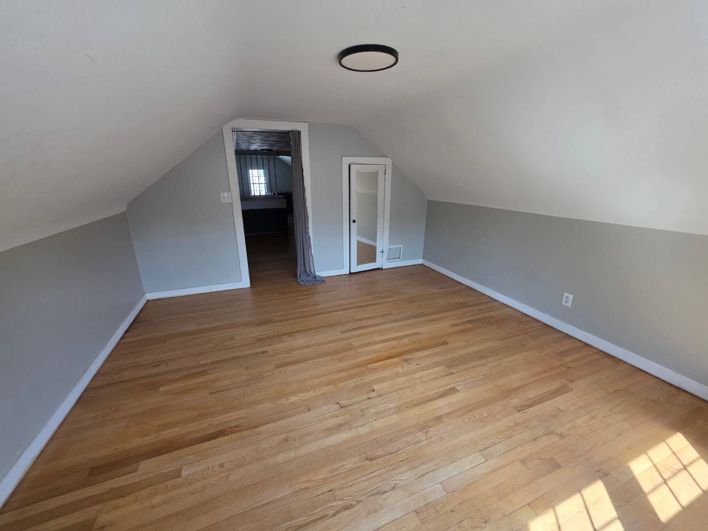
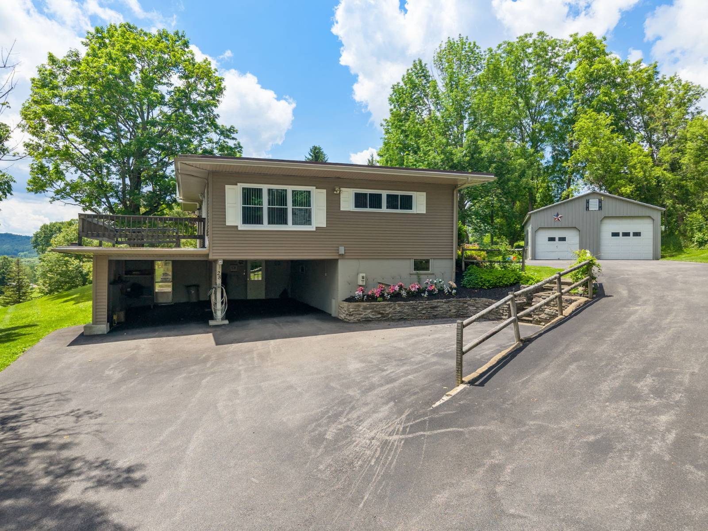
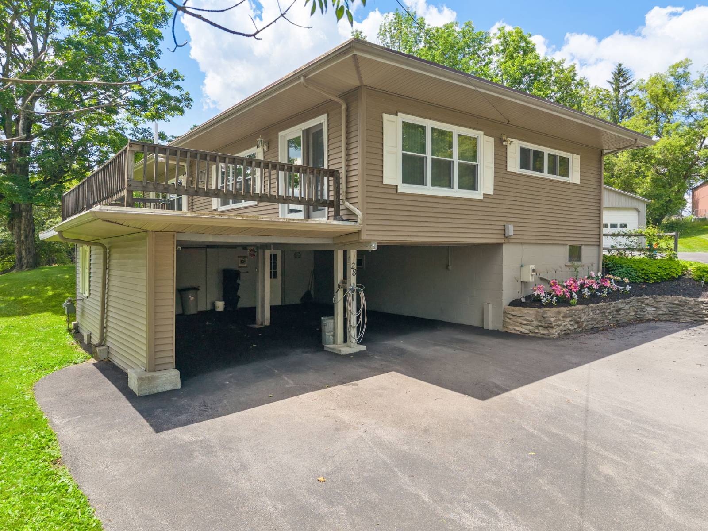
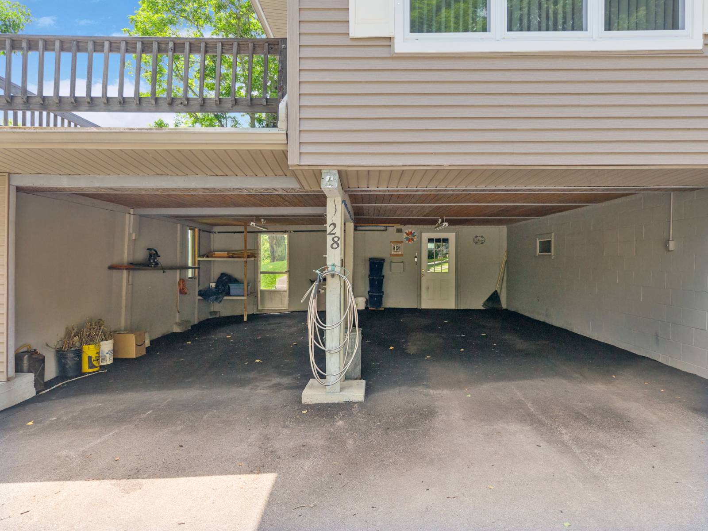
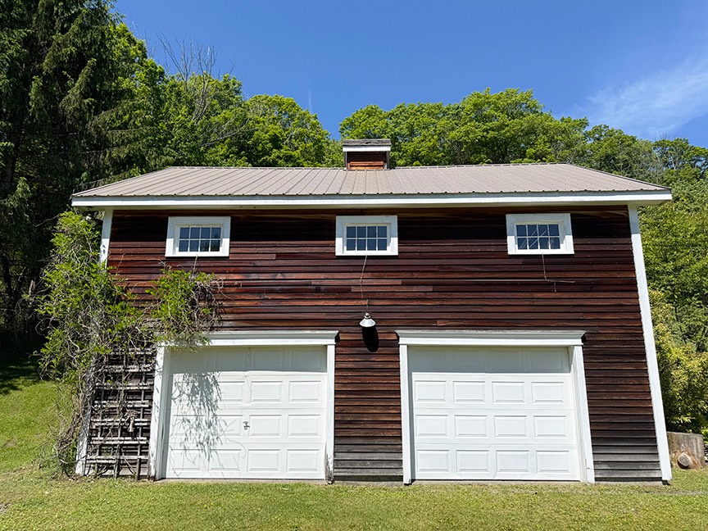
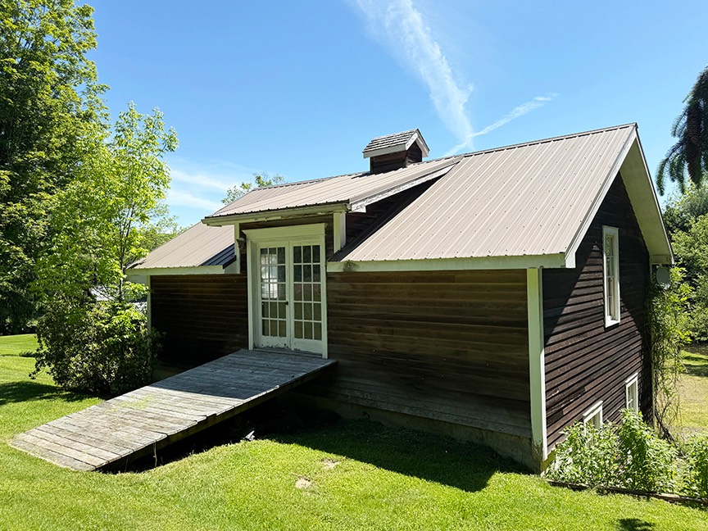
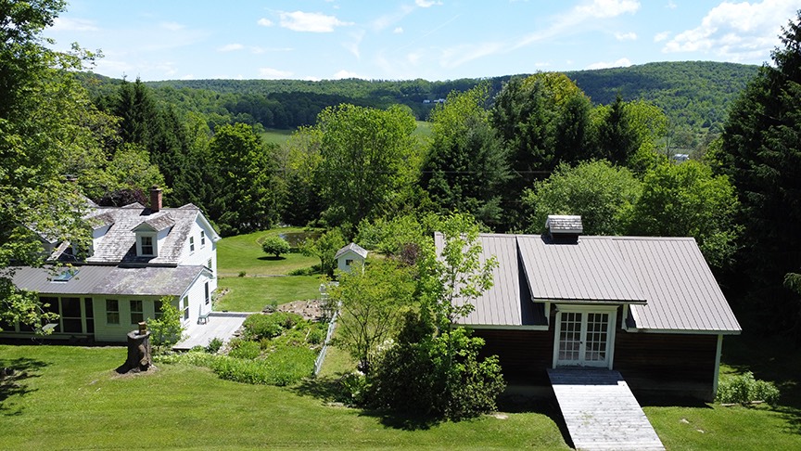
Upstairs: Primary bedroom with wood-burning fireplace and Federal mantel, two additional bedrooms, a full hall bath with claw-foot tub and shower, a reading nook, laundry, and linen closet. The outbuildings complete the picture. A 24×30 two-car garage with a full walk-up upper floor with French doors to the backyard- studio, guest quarters, or workspace, depending on what you need. A c.1820 post and beam storage barn.
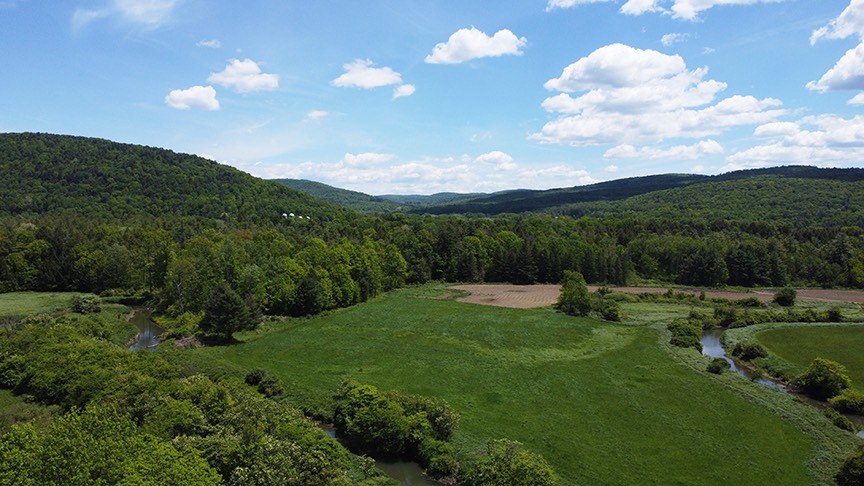
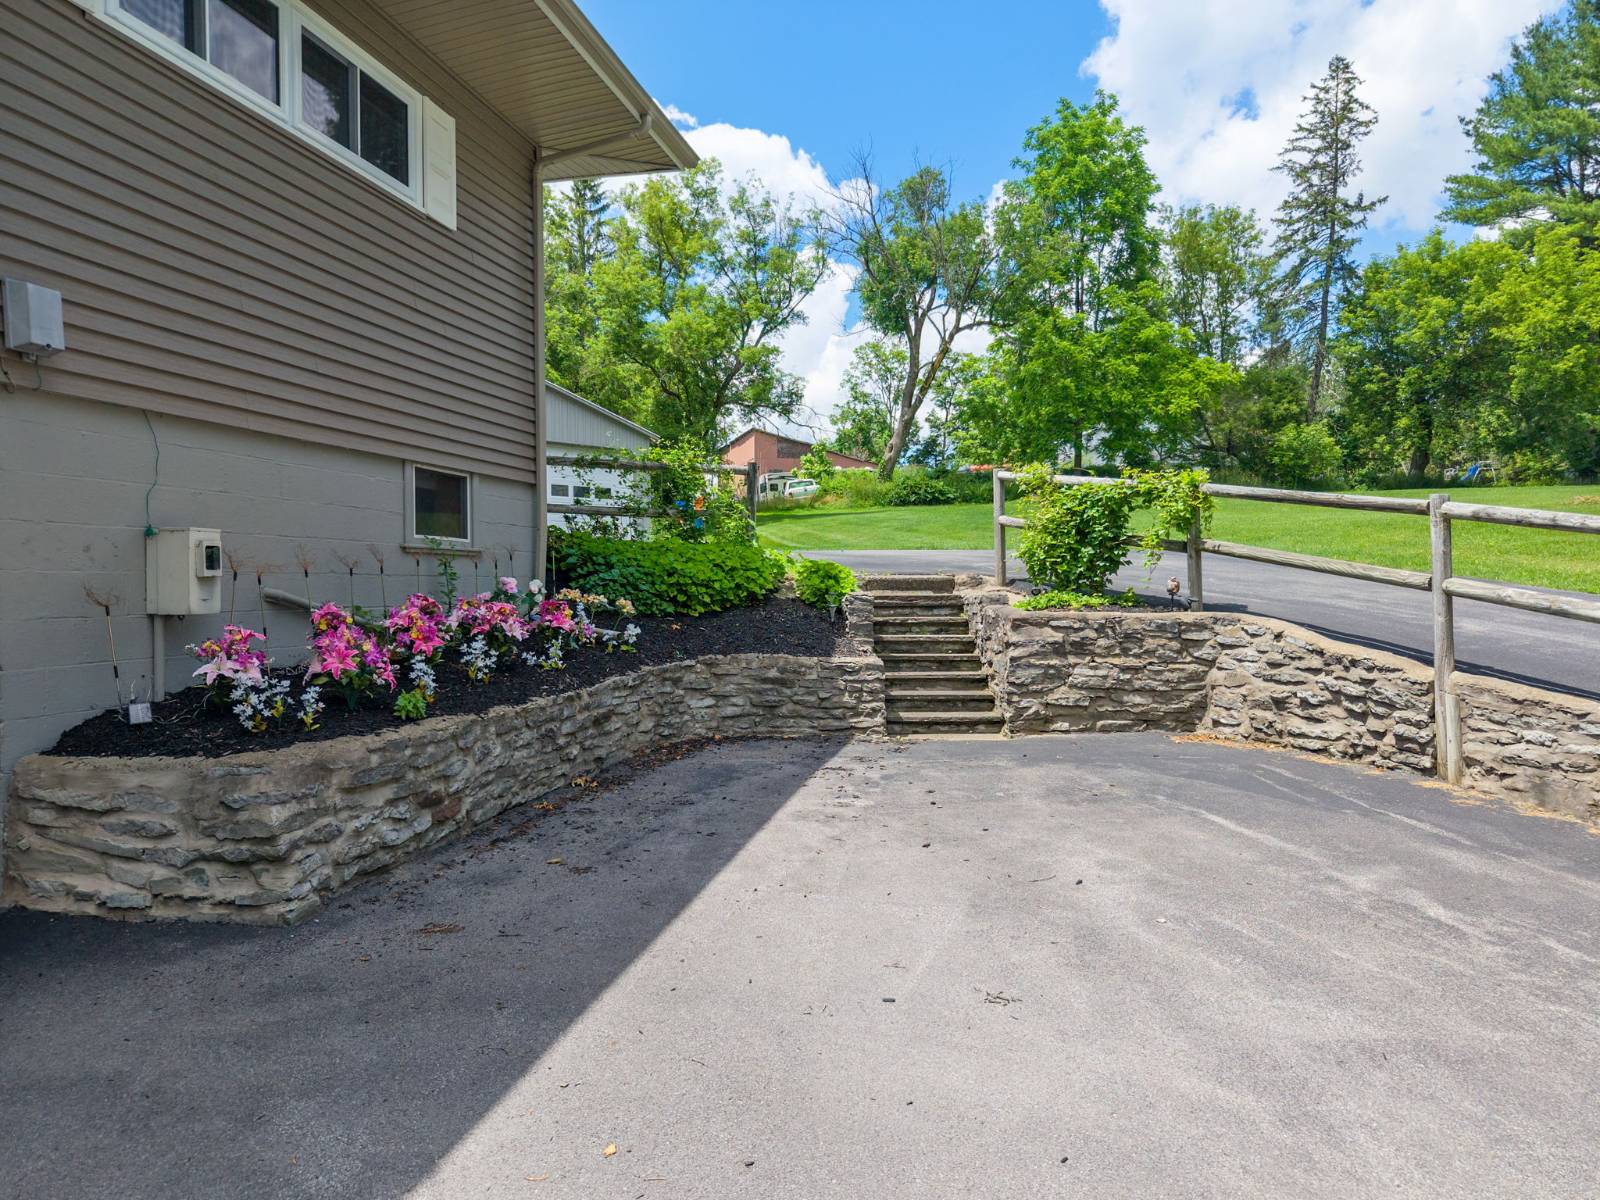
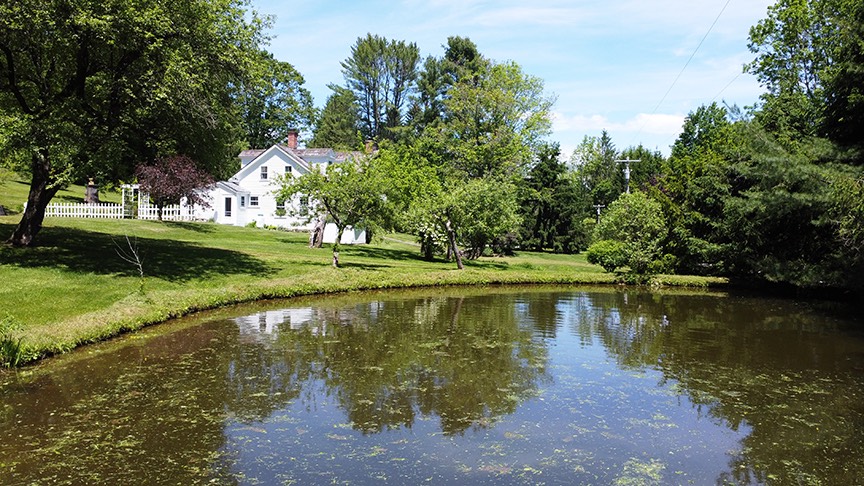
A 16×24 carriage barn with red cedar siding, metal roof, and a walk-up loft room. Two ponds, stone walls, rolling lawns, perennial gardens, stately pines, fruit and ornamental trees, and woodland complete the ±12.43 acres. Minutes from Cooperstown – the Glimmerglass Festival, Otsego Golf Course, the National Baseball Hall of Fame and Museum, Fenimore Art Museum, The Farmers’ Museum, Clark Sports Center, the Otesaga Resort Hotel, Leatherstocking Golf Course, and Brewery Ommegang are all close at hand. This is Otsego County at its most honest and unhurried: a real sanctuary.
Property details
- Bedrooms
- 3
- Full bathrooms
- 2
- Total rooms
- 8
- Rooms
- Master Bedroom, Living Room, Laundry, Kitchen, Dining, Den, Breakfast
- Interior features
- Entrance Foyer
- Appliances
- Washer, Range, Refrigerator, Dryer, Dishwasher
- Flooring
- Hardwood
- Furnished
- Unfurnished
- Fireplaces
- 2
Listed by: Patricia Bensen-Ashley, ASHLEY CONNOR REALTY,
Source: New York State MLS, MLS# 11802482
Copyright My State MLS. All rights reserved. Information is deemed reliable but not guaranteed

- Year built
- 1830
- Construction materials
- Wood Siding
- Roof
- Cedar
- Heating
- Radiant, Oil
- Water source
- Well
- Sewer
- Septic Tank
- Lot size in acres
- 12.43 acres
- Patio and porch
- Screened, Deck, Covered
- Other structures
- Studio, Barn(s)
- Parking
- Driveway
- Garage spaces
- 2
- Garage type
- Detached
- View
- Trees/Woods, Scenic, Private, Pond, Mountain(s)
- Annual taxes
- $3,084
- Tax year
- 2026
- Original list price
- $449,000
- School district
- CHERRY VALLEY-SPRINGFIELD CENTRAL SCHOOL DISTRICT
- Directions
- St Hwy 166 to Roseboom Hill Rd. Turn onto Roseboom Hill Rd. Turn Right onto Hillary Hill Rd. First driveway on Left.
LavaZoo sends your inquiry directly to the listing agent — and only the listing agent. Not like other platforms.
Contact listing agent
Thank You for Your Submission!
You might also like