11 Nordic Dr
11 Nordic Dr, 12498
11 Nordic Dr
Description
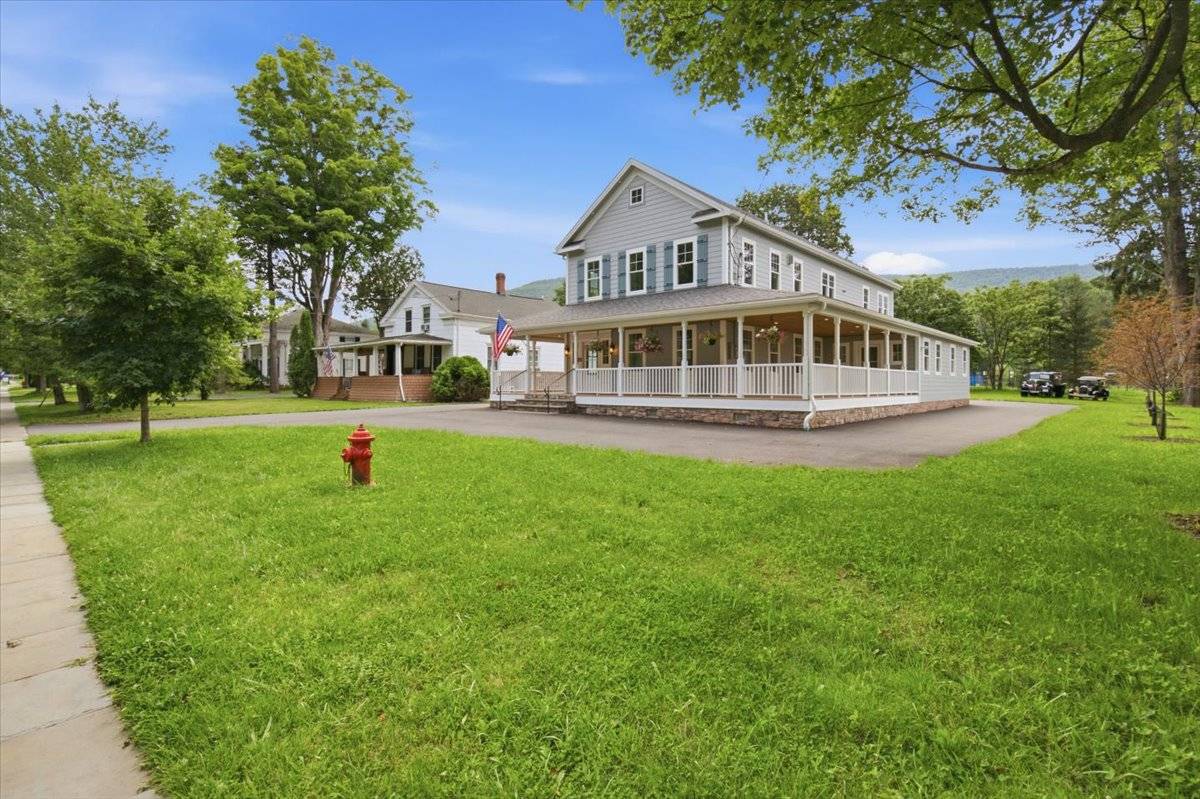
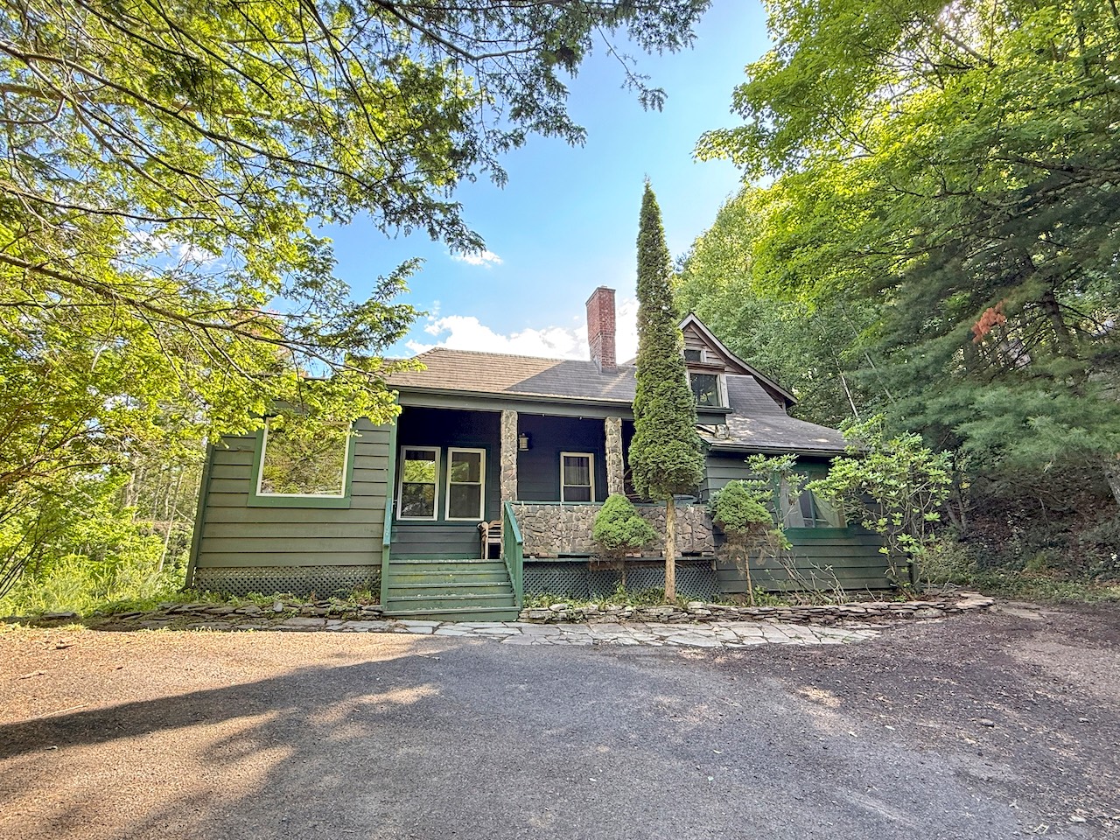
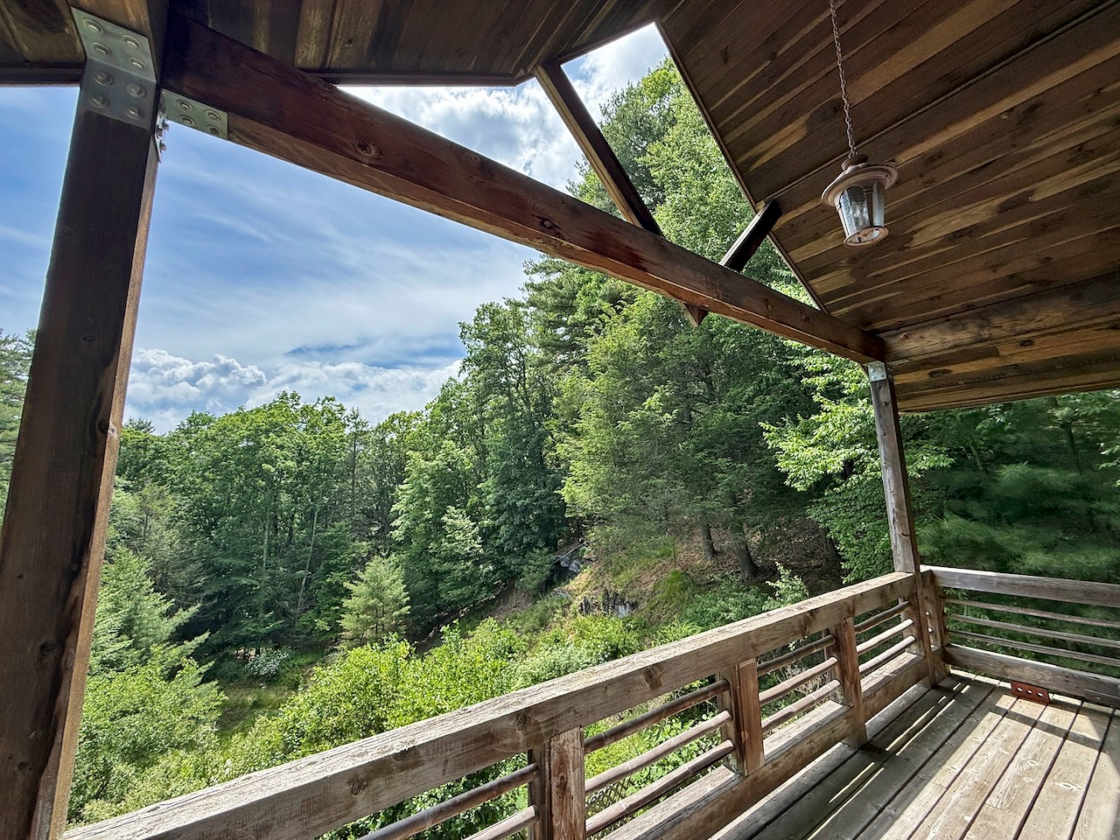
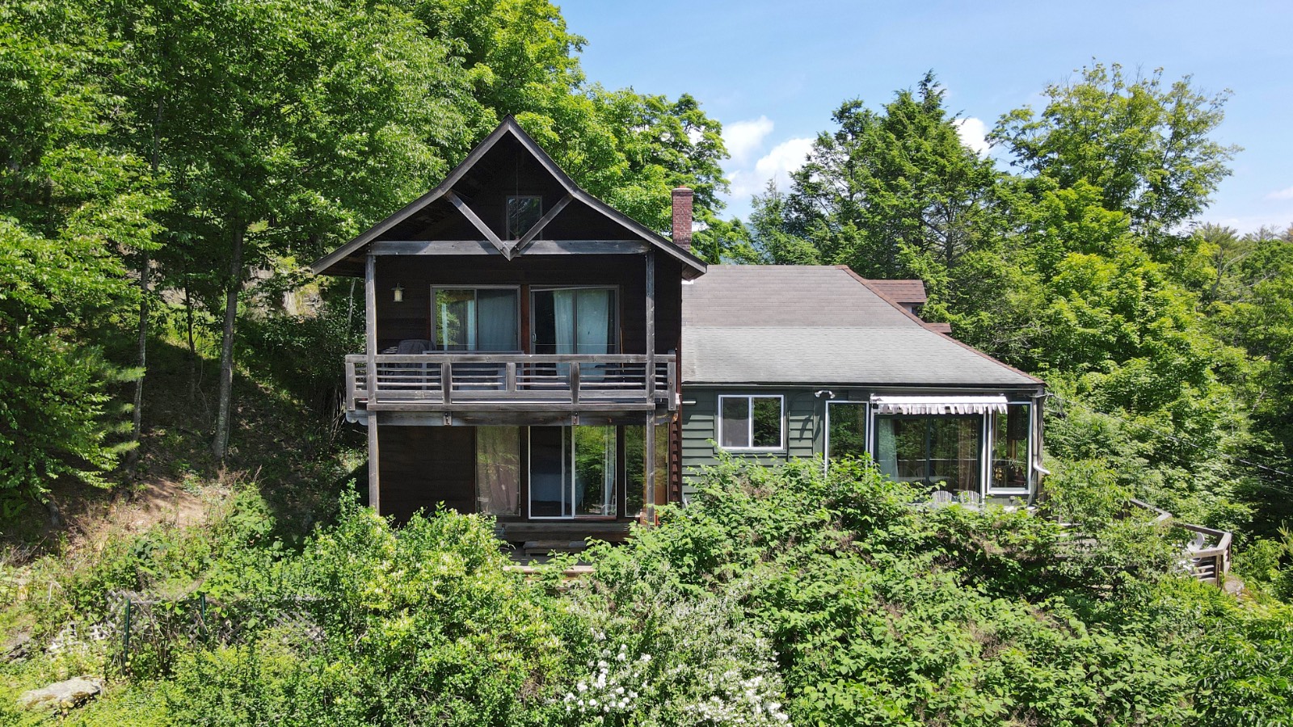
Welcome to this distinctive Woodstock retreat, a home shaped by the creativity and vision of the artists who have called it their own since 2001. Originally built in 1937, this charming mountaintop home has evolved over the years through thoughtful additions, including an impressive upper-level studio with a separate entrance, plus a vaulted deck overlooking the property’s picturesque grounds. Set on 1.75 special acres at the top of the mountain and overlooking a mini valley, it offers 2,355 square feet of living space and is ready for its next chapter.
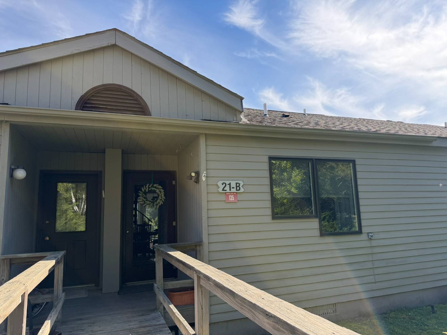
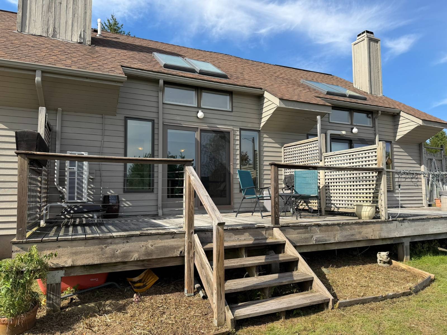
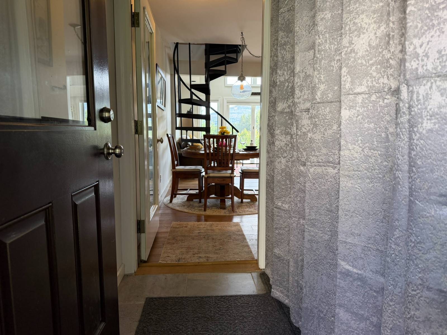
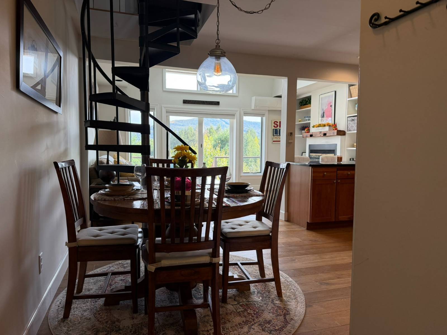
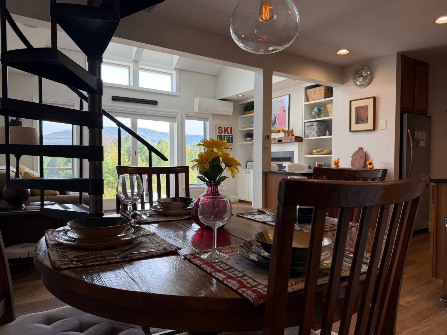
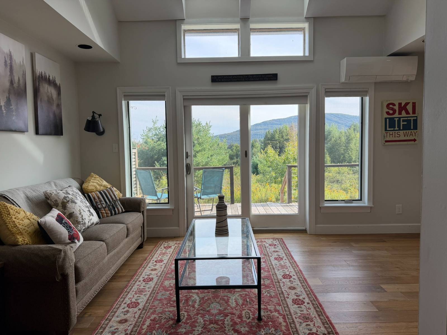
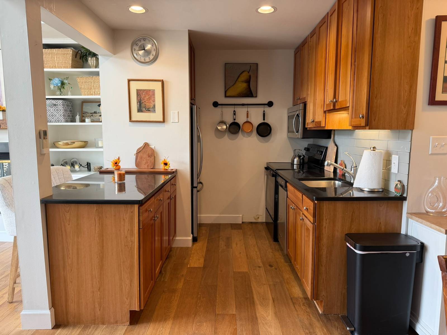
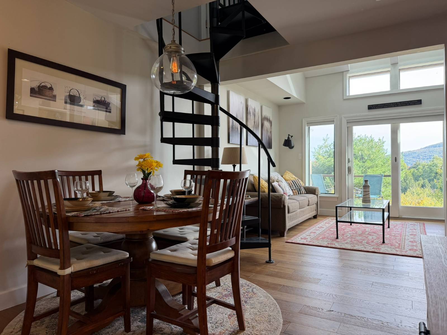
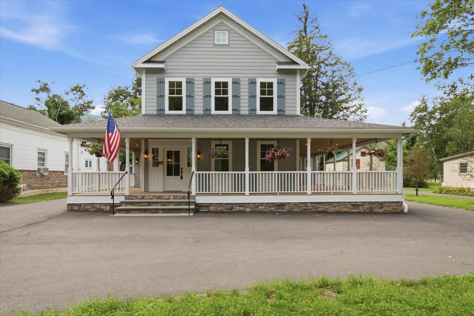
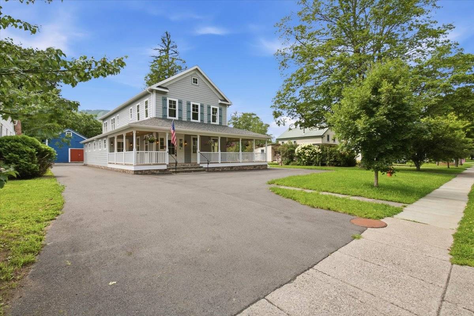
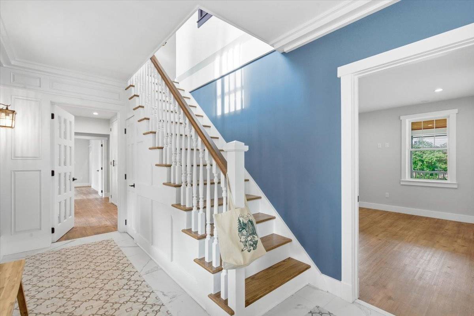
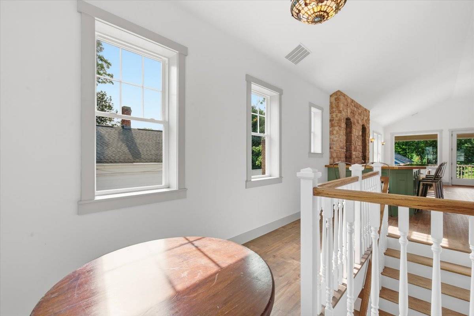
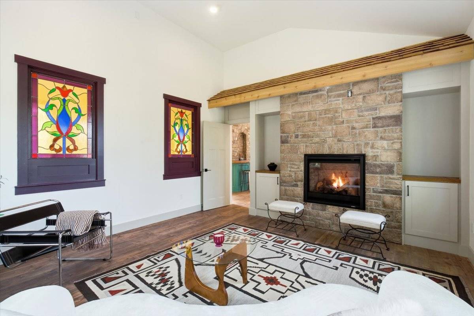
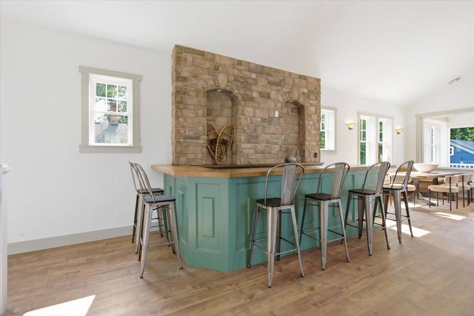
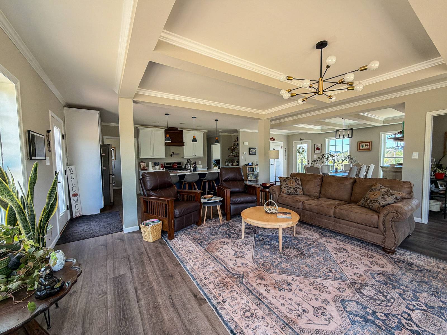
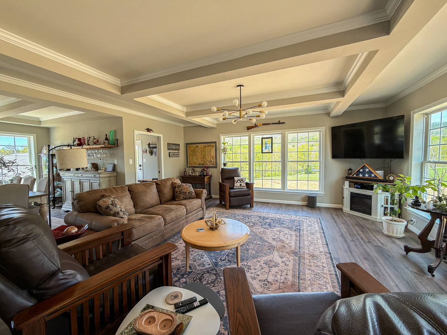
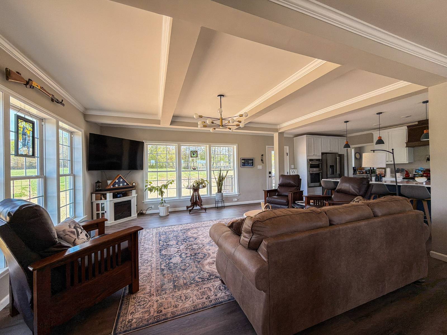
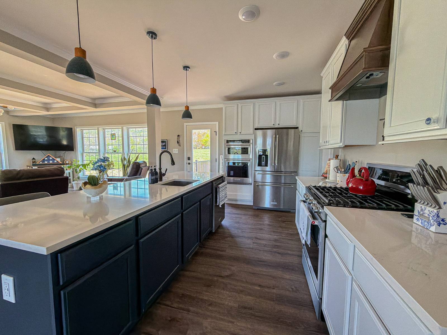
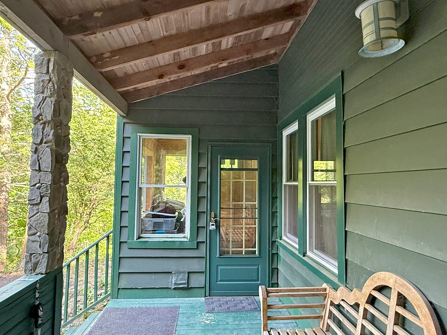
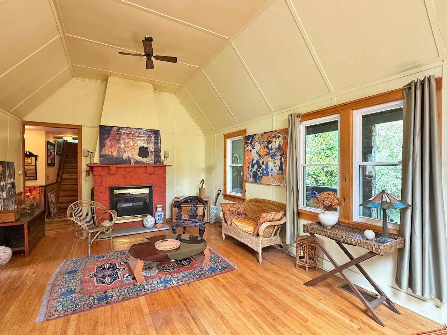
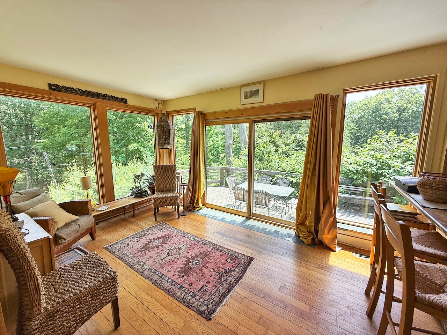
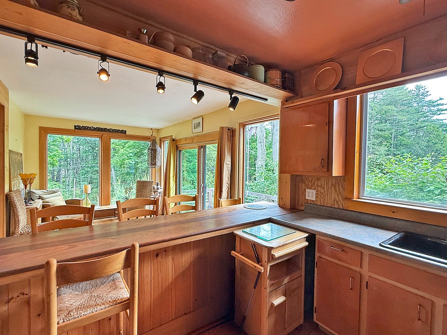
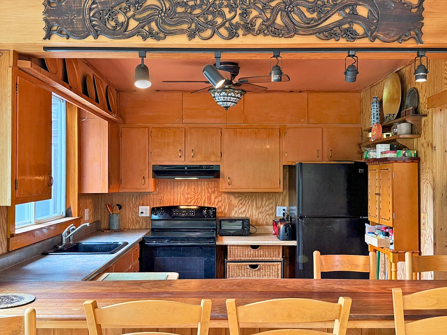
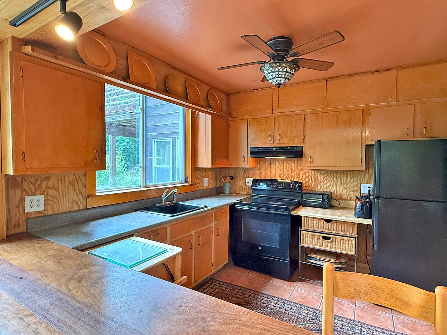
Original character, generous proportions, and a unique layout provide an exciting opportunity to refresh and personalize a truly special property in one of Woodstock’s most desirable locations. A welcoming rocking-chair front porch opens to an entry foyer and a vaulted great room with a fireplace and skylight, flowing into a sunny breakfast area and kitchen. Sliding doors lead to one of several outdoor living spaces, including a large, elevated deck with stairs descending to a lower patio nestled among dramatic rock outcroppings, and an additional stone patio to the other side.
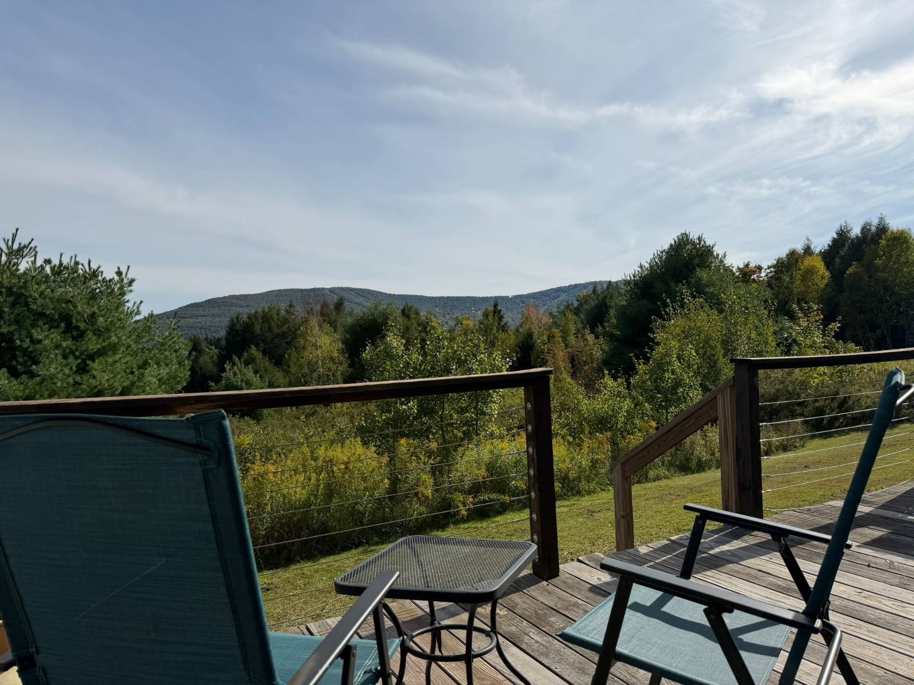
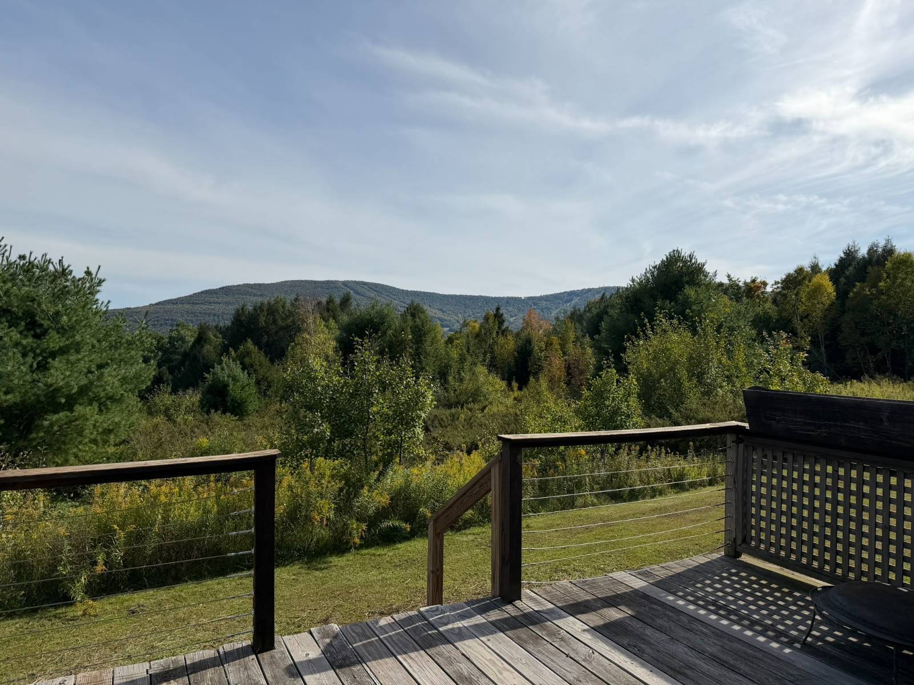
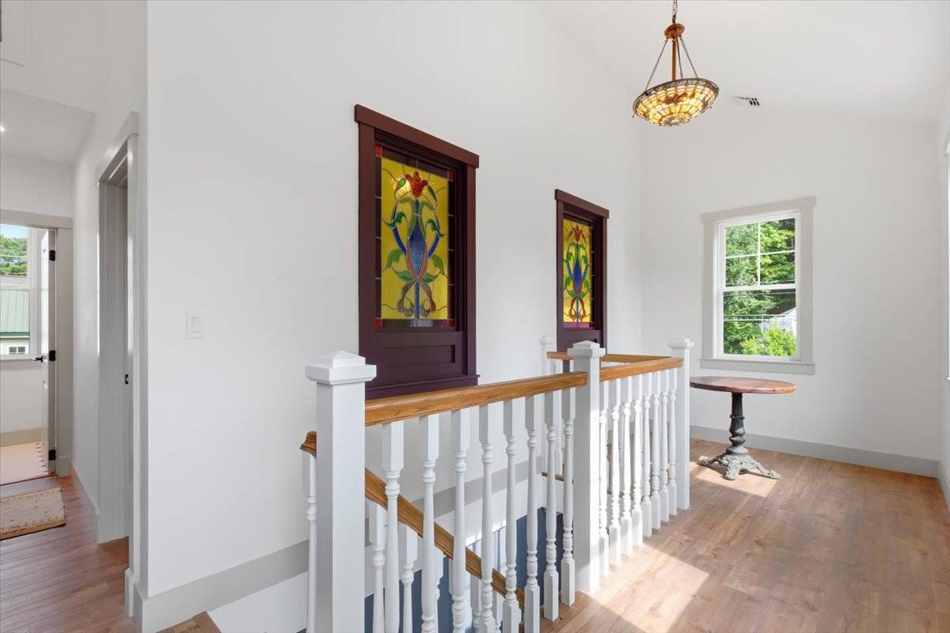
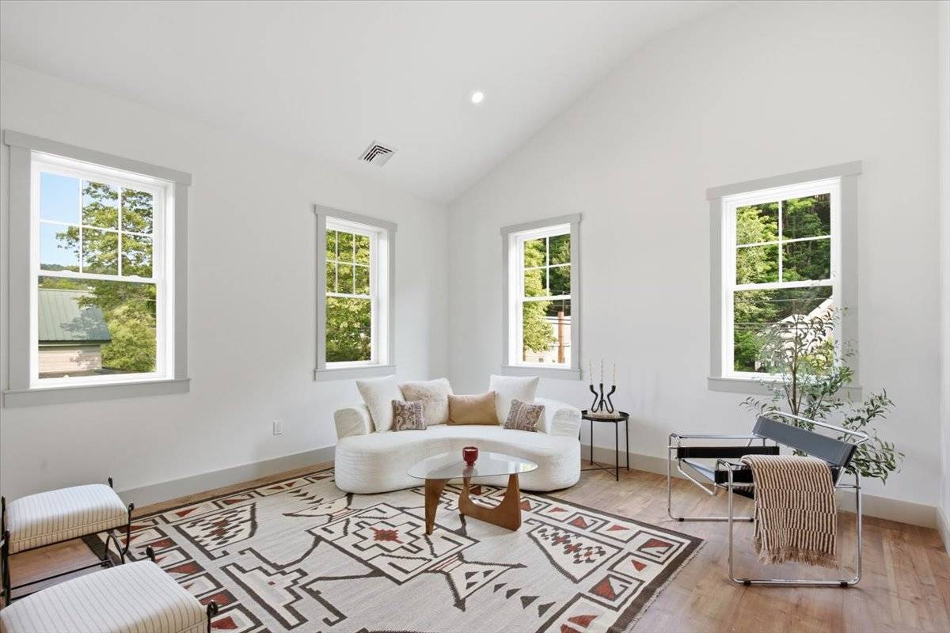
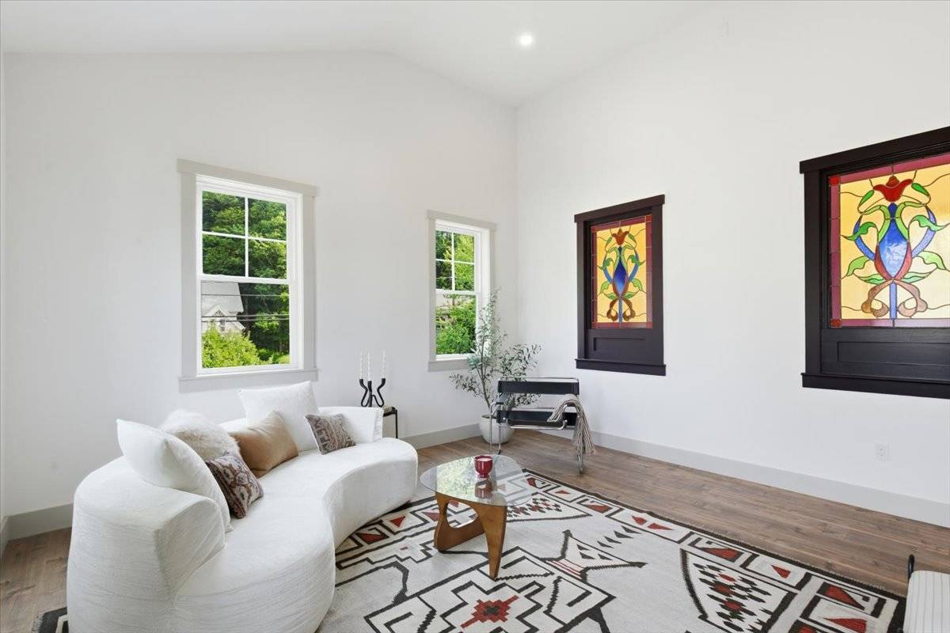
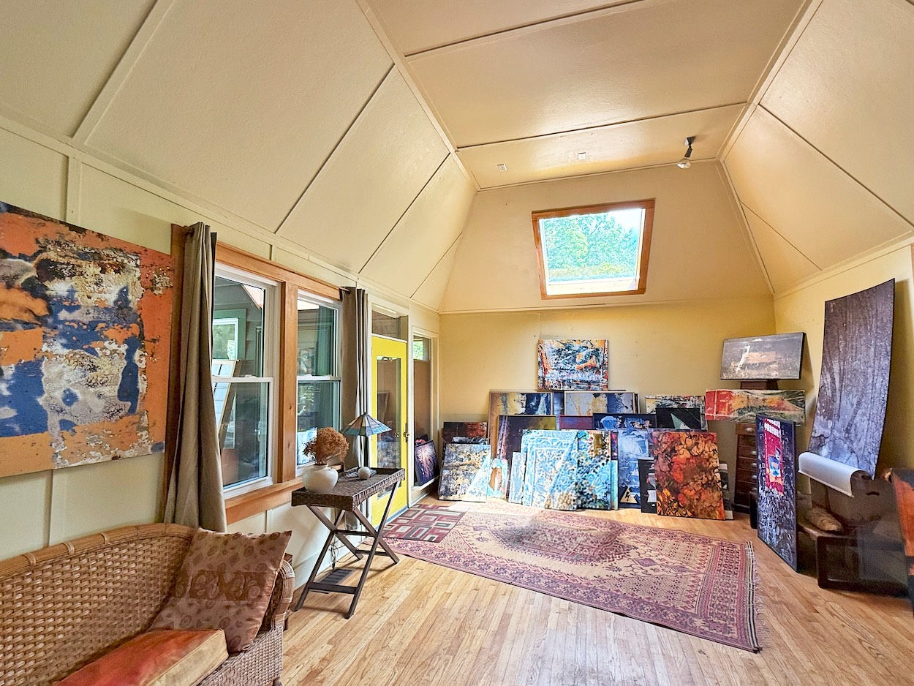
The main level also features two bedrooms and two full baths, including a bedroom with direct access to the patio. The other bedroom has an ensuite bath. Upstairs, the expansive studio has vaulted wood-clad ceilings, hardwood floors, built-in work surfaces, and inspiring natural light. The smaller room is currently used as a bedroom. Sliders lead out to the vaulted deck for a better view of the dramatic property. Perched on a bluff, the home enjoys pastoral views of woods, sky, meadow, and dramatic stone cliffs and rock formations The level lower of the property, reached by a stone wall lined path, is wooded with enchanted clearings and trails leading to the old pond and views up to the stone cliffs and the house.
The one-car garage is accessed by the trail from the house and from Yerry Hill Road. Nature lovers will appreciate direct access to the stunning Snake Rocks Preserve at the end of the road, while the heart of Woodstock, with its shops, restaurants, galleries, and music venues, is just minutes away. This is a rare opportunity to reimagine a well-loved Woodstock home in an exceptional setting. Property is being sold AS IS.
Property details
- Bedrooms
- 2
- Full bathrooms
- 2
- Total rooms
- 7
- Rooms
- Private Guest, Living Room, Kitchen, En Suite, Dining, Art Studio
- Interior features
- Entrance Foyer, Master Downstairs
- Appliances
- Washer, Range, Refrigerator, Dryer
- Flooring
- Tile, Hardwood
- Furnished
- Unfurnished
- Fireplaces
- 1
- Stories
- 2
Listed by: Lisa Halter, HALTER ASSOCIATES REALTY INC,
Source: New York State MLS, MLS# 11835150
Copyright My State MLS. All rights reserved. Information is deemed reliable but not guaranteed

- Basement
- Unfinished
- Year built
- 1937
- Renovation year
- 2001
- Construction materials
- Vinyl Siding, Cedar
- Roof
- Asphalt
- Heating
- Forced Air, Oil
- Water source
- Well
- Sewer
- Septic Tank
- Lot size in acres
- 1.75 acres
- Lot features
- Cul-De-Sac, Corner Lot
- Patio and porch
- Patio, Porch, Deck, Covered
- Parking
- Driveway
- Garage spaces
- 1
- Garage type
- Detached
- View
- Trees/Woods, Scenic, Private, Pond
- Annual taxes
- $7,966
- Tax year
- 2025
- Original list price
- $749,000
- Previous list price
- $625,000
- Available from
- June 17, 2026
- School district
- ONTEORA CENTRAL SCHOOL DISTRICT
- Zoning
- Residential
- Directions
- Route 212 to Yerry Hill. Continue straight up Yerry Hill Rd. to right on Nordic Dr. First driveway on your left. Sign on.
LavaZoo sends your inquiry directly to the listing agent — and only the listing agent. Not like other platforms.
Contact listing agent
Thank You for Your Submission!
You might also like