118 Stone Ridge Dr
118 Stone Ridge Dr, 12036
118 Stone Ridge Dr
Description
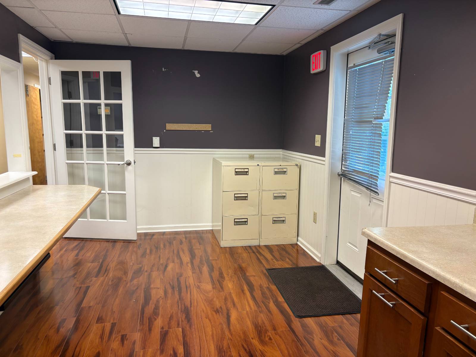
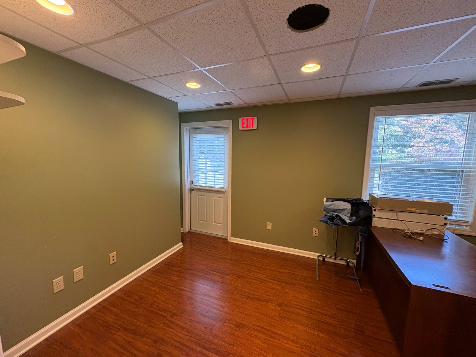
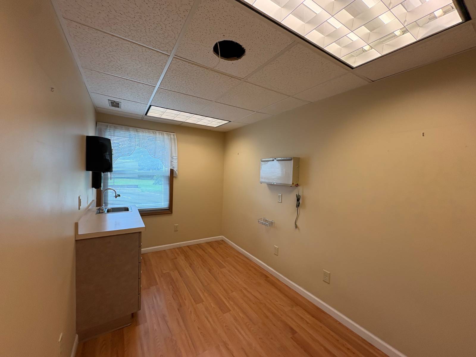
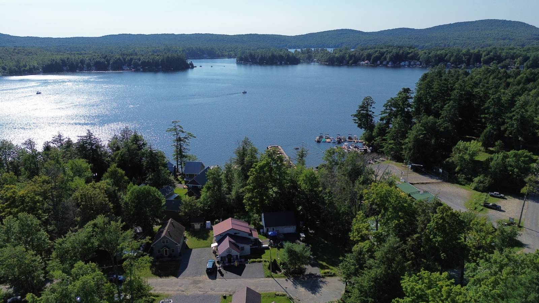
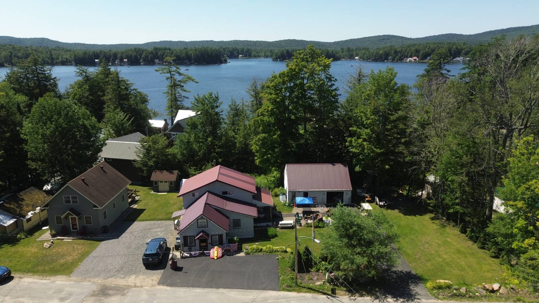
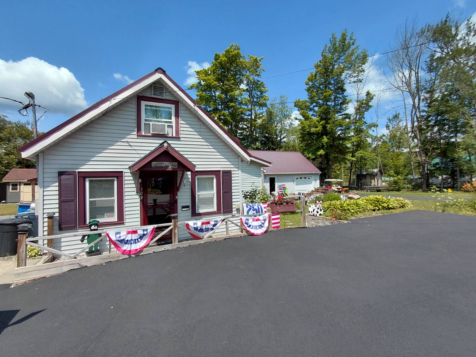
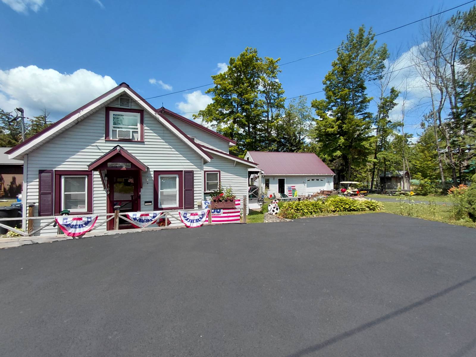
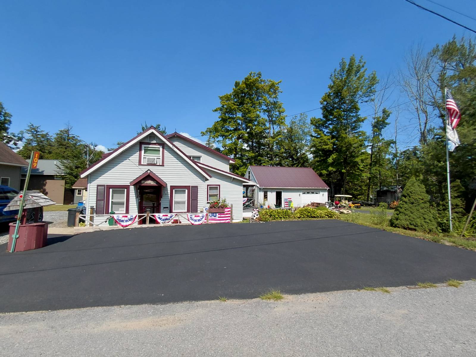
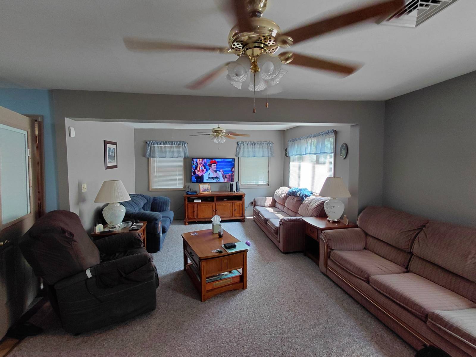
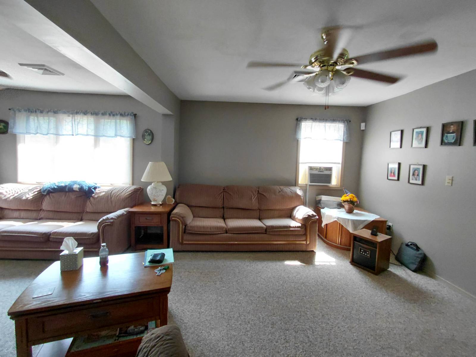
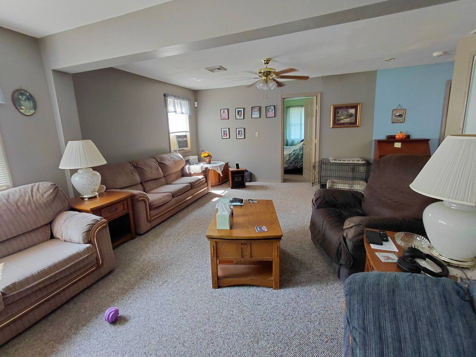
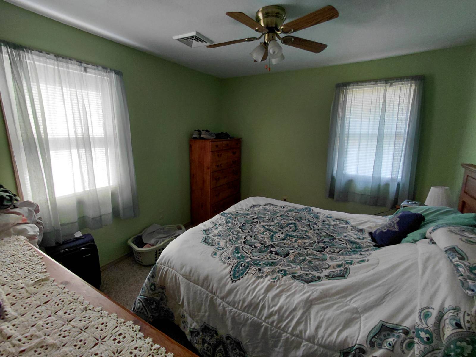
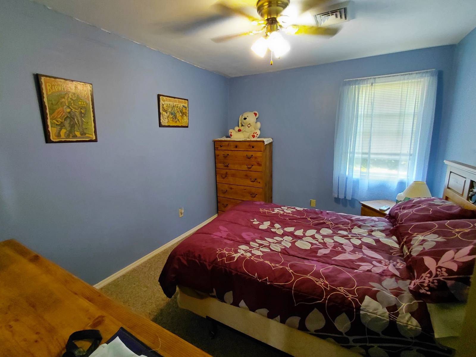
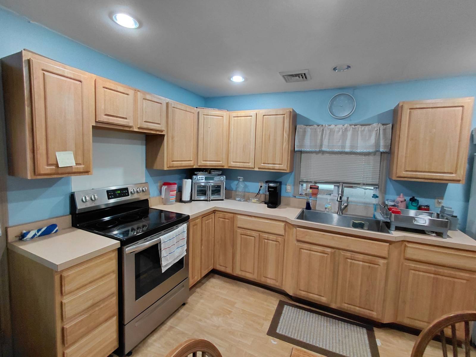
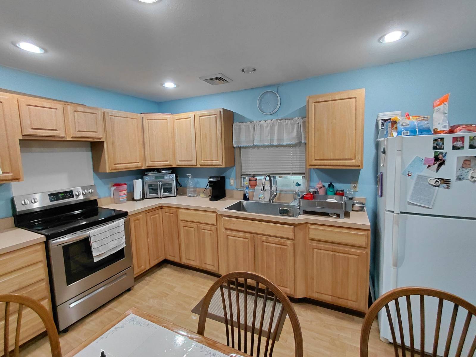
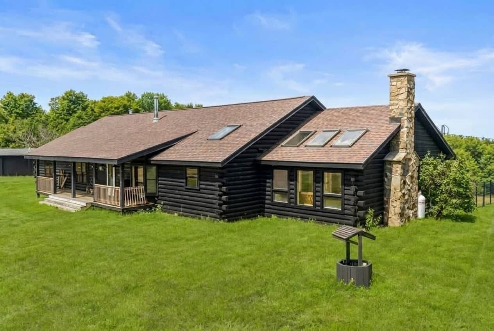
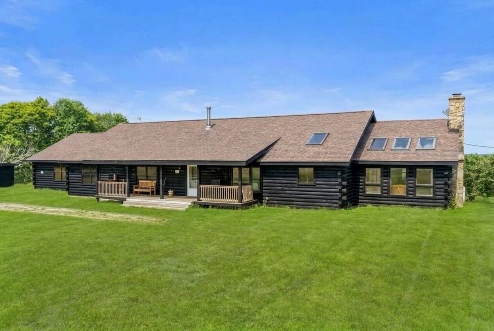
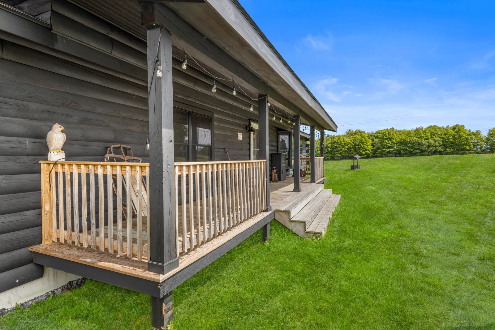
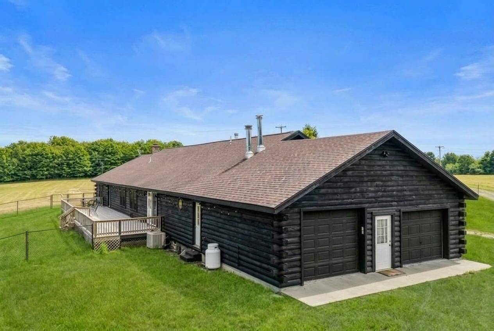
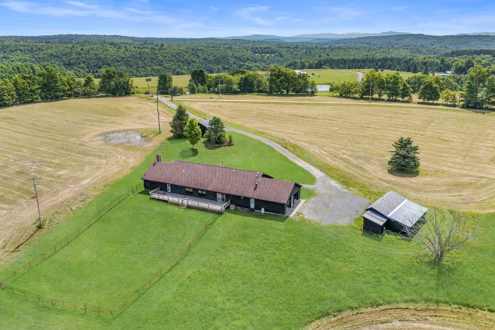
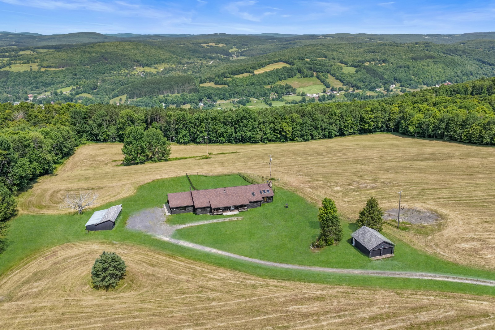
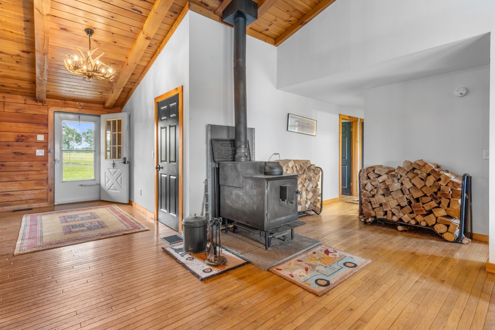
Welcome to 118 StoneRidge Drive, a well-maintained one-story log home offering comfort, privacy, and scenic country surroundings. Set among mature trees with open yard space and natural views, this inviting property features a bright, functional layout with spacious living areas, a practical kitchen, generously sized bedrooms, and a finished basement complete with a theater room featuring six theater chairs. Some of the pictures may appear as if the house needs to be painted; it does not.
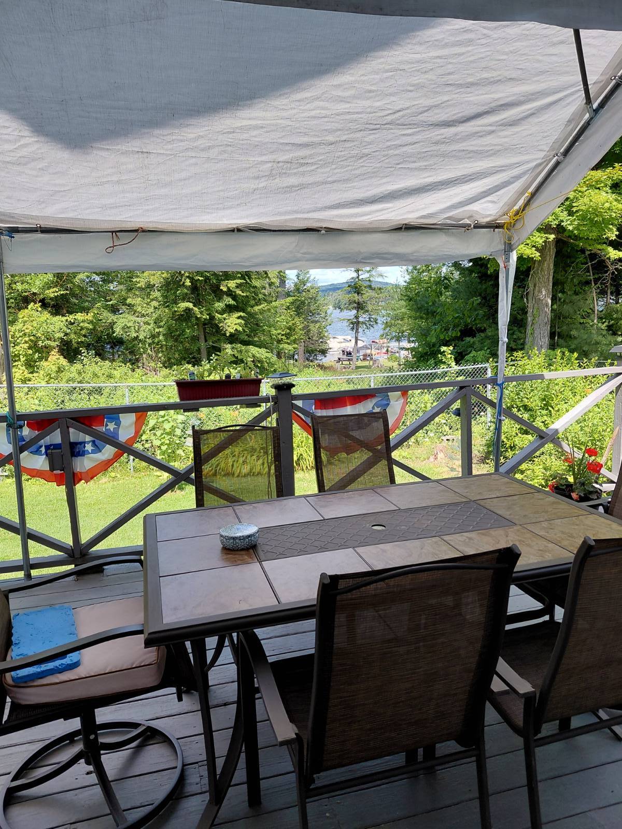
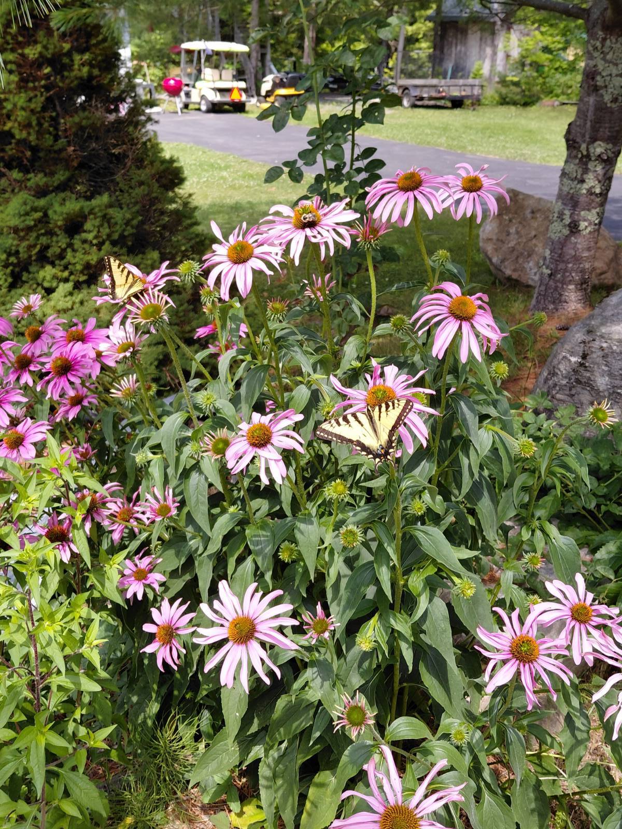
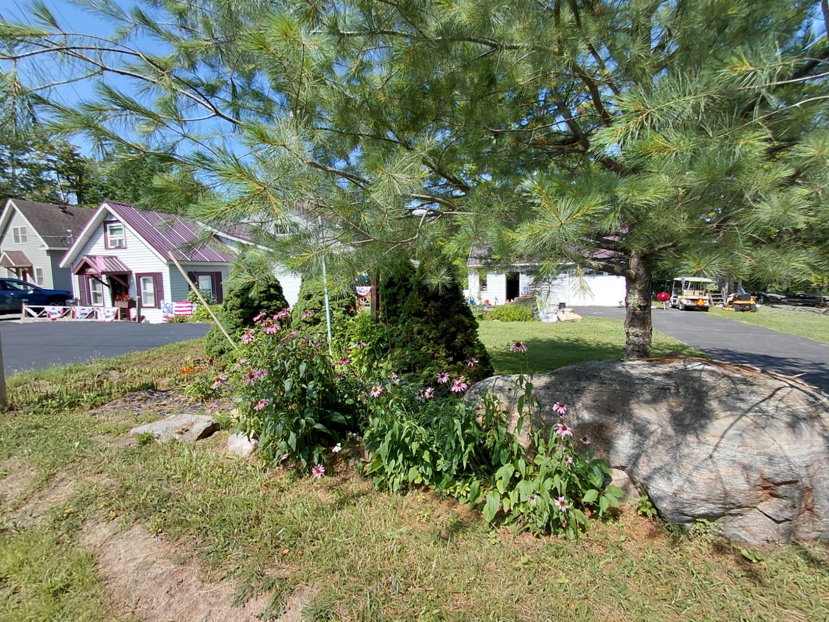
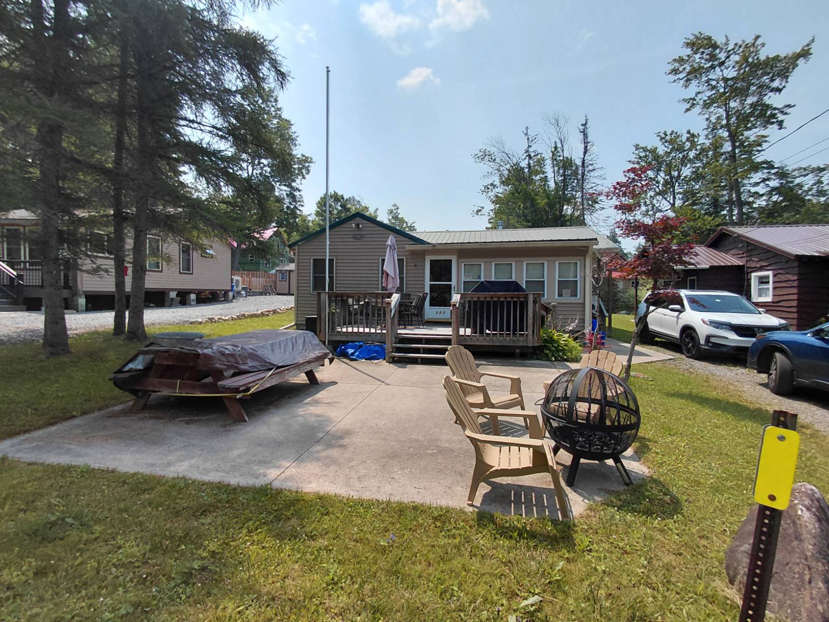
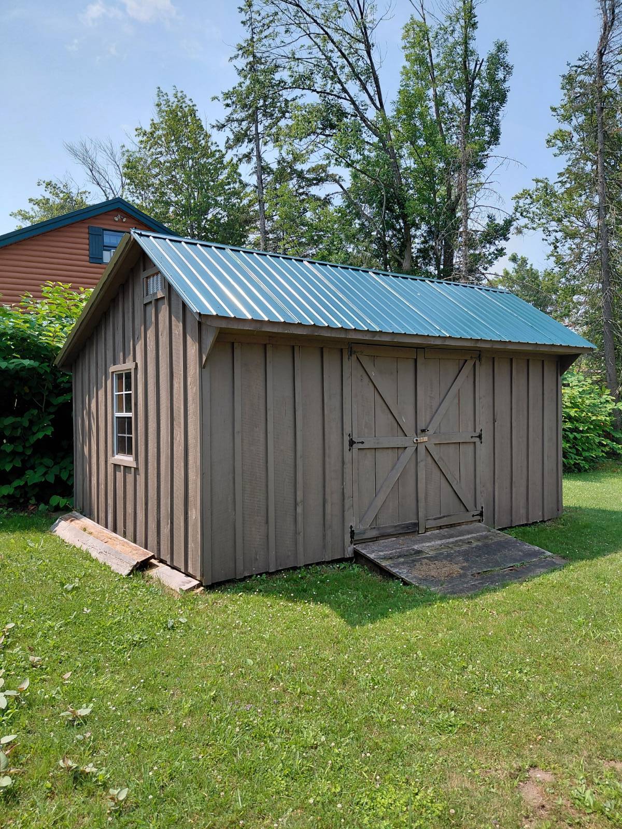
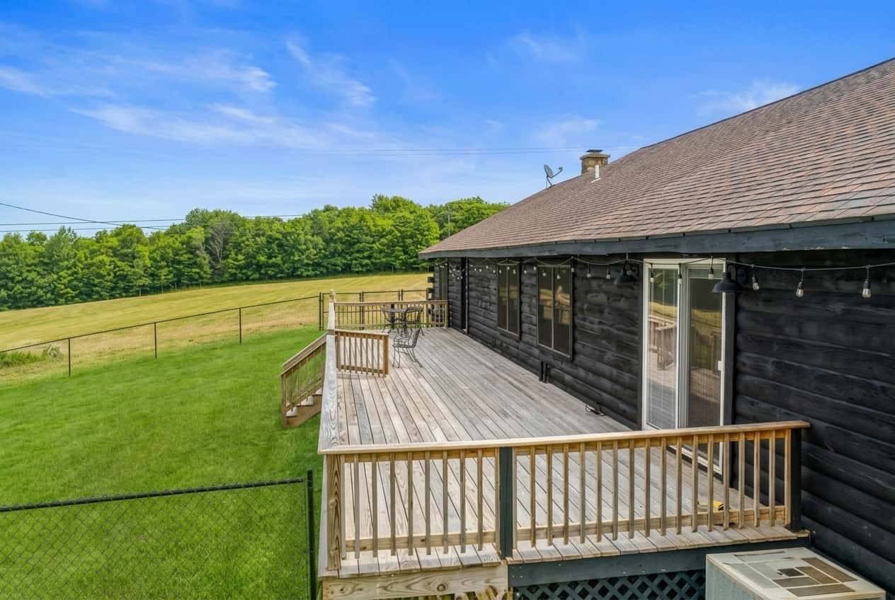
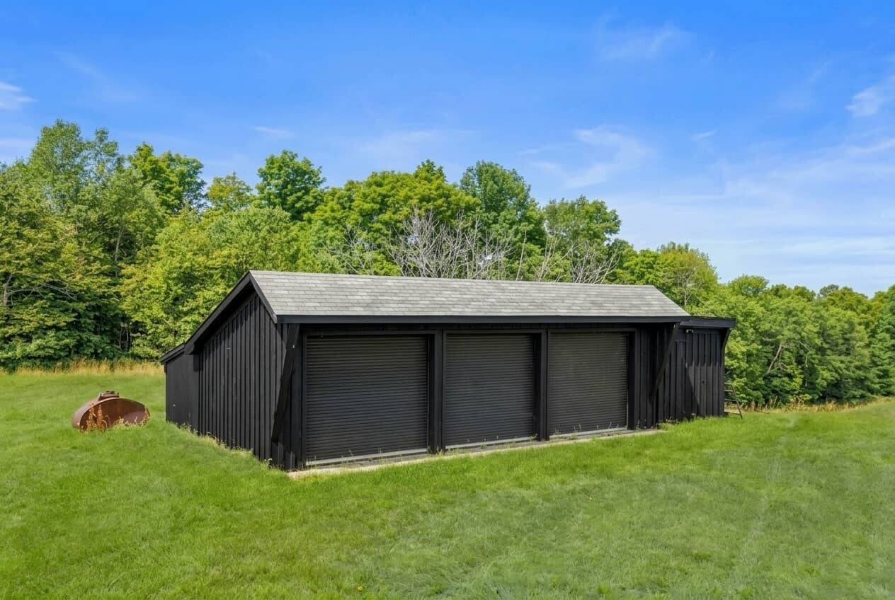
The house and 2 outbuildings paint is updated. Updates over the years include Merlin windows, upgraded appliances, and an updated water heater. A 75′ x 100′ fenced section of the yard adds useful outdoor space for your furry loved ones. Enjoy the deck overlooking the private grounds, with room for gardening, outdoor activities, or taking in the quiet natural setting. Conveniently located near Charlotteville and within easy reach of local amenities, this property offers the appeal of rural living with everyday practicality.
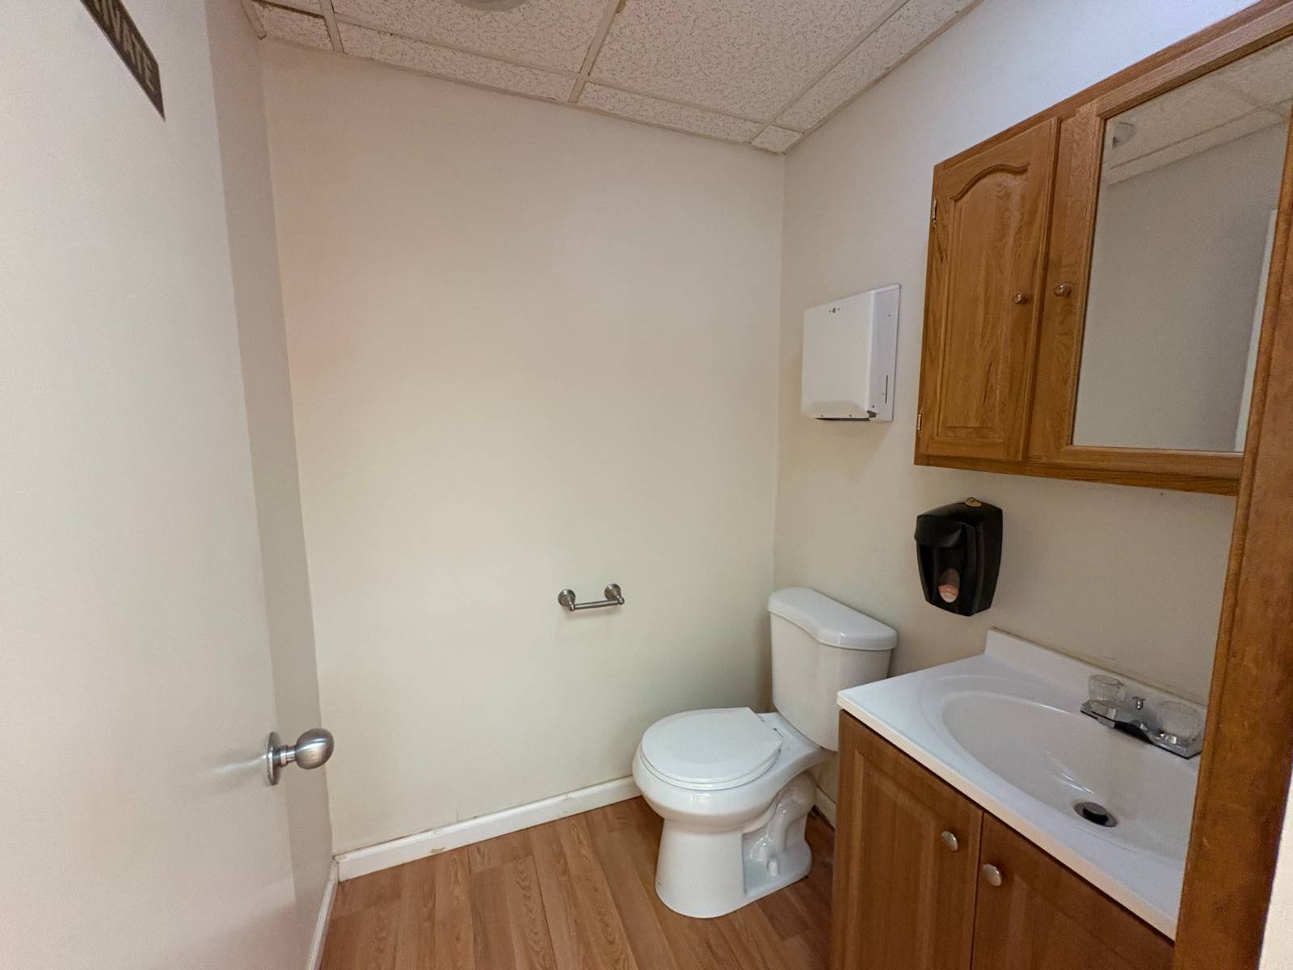
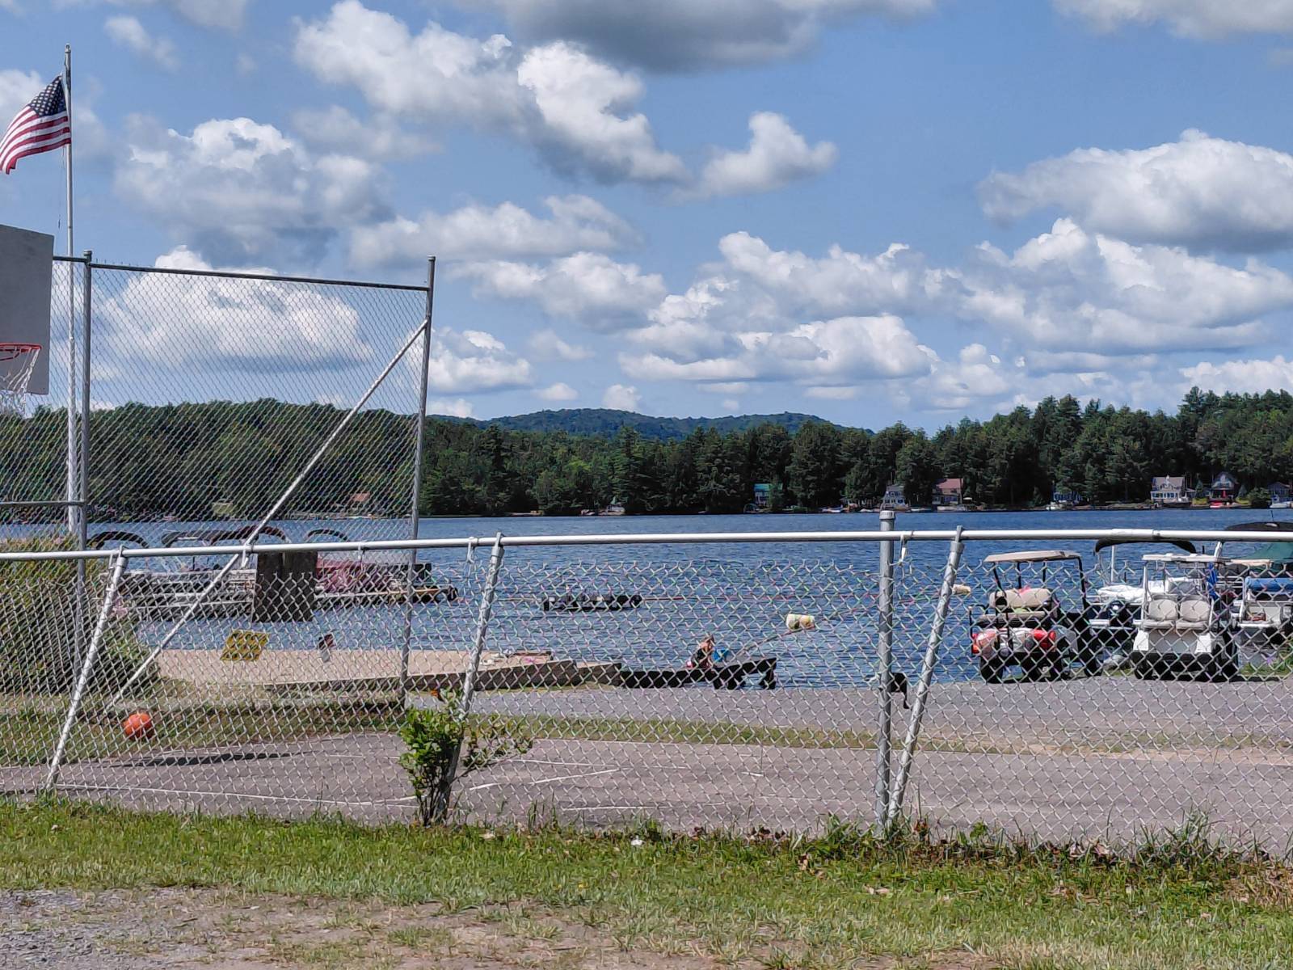
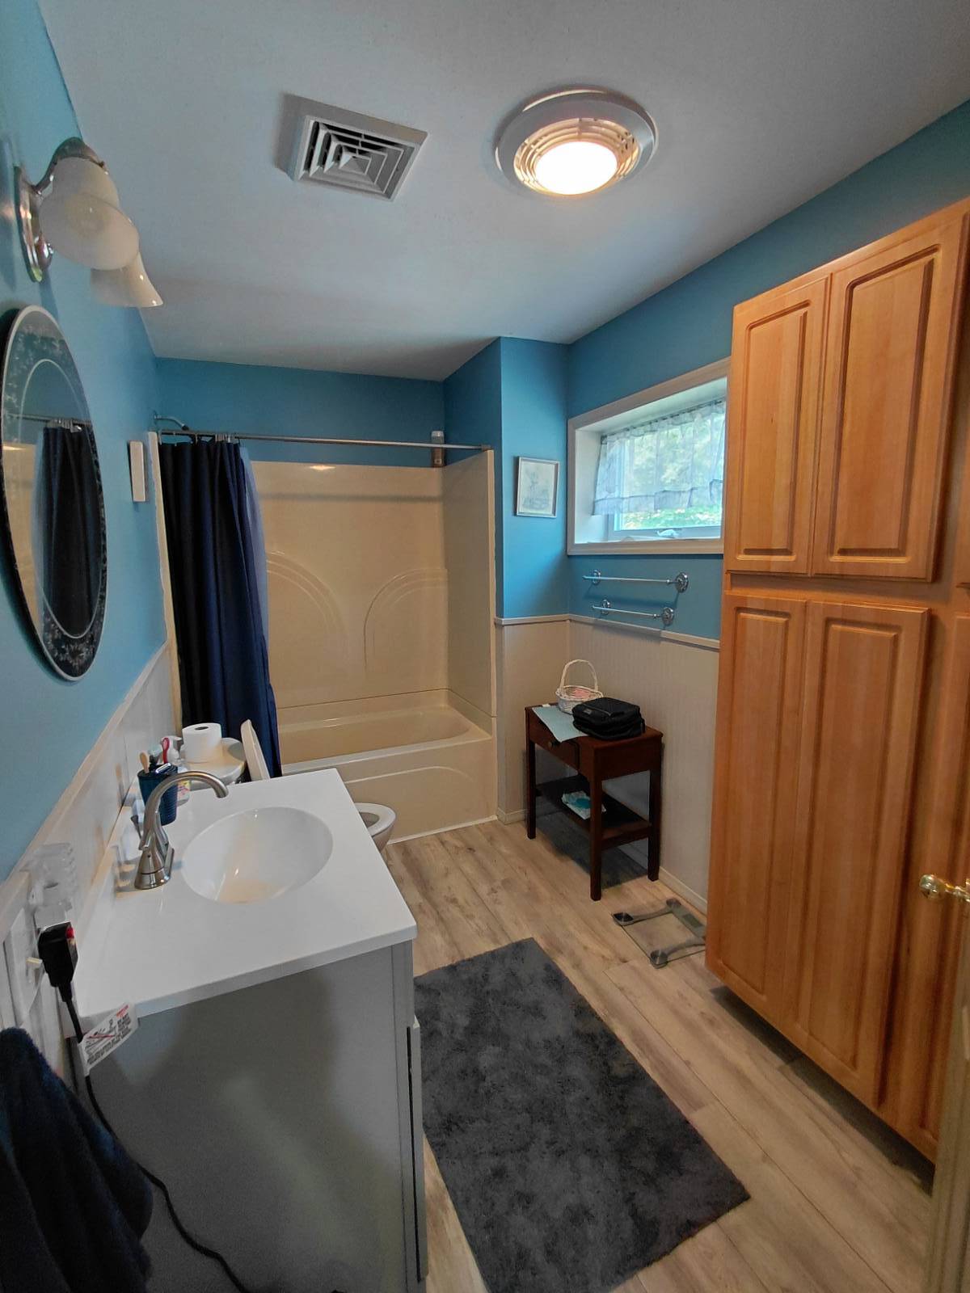
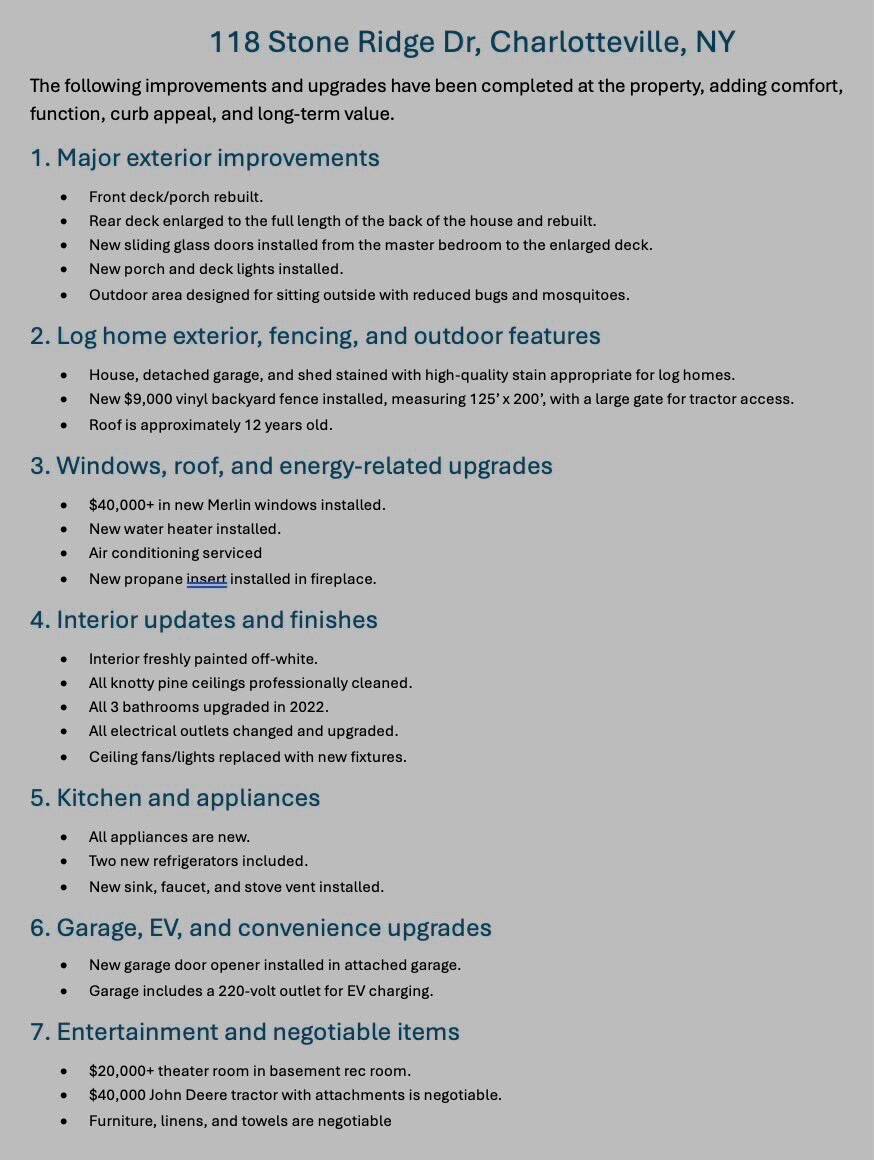
Close to one of the best trout streams in Upstate NY, several lakes including Otsego Lake and about 35 minutes to Cooperstown, NY. State land within walking distance. Move-in ready and offered with furnishings included, this home presents a great opportunity for full-time living or a relaxing getaway. In the past 2 & 1/2 years the following has been done: bathrooms refurbished, all appliances replaced (2 fridges, 5 burner propane stove), knotty pine interior professionally cleaned including ceilings, propane insert installed in stone fireplace, all electrical outlets replaced and up to code, furnace and A/C serviced, ceiling fans and lights installed, deck and front porch rebuilt, installed garage door opener for attached garage, large aluminum fence large gate for tractor, dogs and/or children ($10K), $20K theater room, WiFi high tech with ability to check exterior, interior, alerts on door from cloud, water filtration system, new Merlin Windows ($40K)
Property details
- Bedrooms
- 4
- Full bathrooms
- 2
- Half bathrooms
- 1
- Total rooms
- 10
- Rooms
- Private Guest, Media Room, Master Bedroom, Living Room, Laundry, Formal, Family, Den
- Interior features
- Entrance Foyer, Master Downstairs
- Appliances
- Washer, Range, Microwave, Refrigerator, Dryer, Dishwasher
- Flooring
- Tile, Hardwood
- Furnished
- Unfurnished
- Fireplaces
- 1
- Fireplace
- Wood Burning Stove, Propane
- Stories
- 1
Listed by: Gary Morgan, CHARLOTTEVILLE REALTY,
Source: New York State MLS, MLS# 11910311
Copyright My State MLS. All rights reserved. Information is deemed reliable but not guaranteed

- Basement
- Finished
- Basement area
- 450 sq ft
- Below grade finished area
- 450 sq ft
- Year built
- 1988
- Renovation year
- 2024
- Renovation details
- Bathrooms,appliances replaced, propane insert installed in stone fireplace, all electrical outlets replaced, $20K theater room, large aluminum fence large gate for tractor, dogs and/or children ($10K), Merlin Windows ($40K).
- Construction materials
- Log Siding
- Roof
- Asphalt
- Heating
- Forced Air, Oil
- Water source
- Well
- Sewer
- Septic Tank
- Lot size in acres
- 18.54 acres
- Patio and porch
- Porch, Deck, Covered
- Other structures
- Workshop, Shed(s), Outbuilding
- Room for pool
- Yes
- Parking
- Driveway
- Garage spaces
- 5
- Garage type
- Attached
- View
- Trees/Woods, Private
- Annual taxes
- $9,875
- Tax year
- 2026
- Original list price
- $599,900
- Previous list price
- $599,900
- Available from
- July 30, 2026
- School district
- JEFFERSON CENTRAL SCHOOL DISTRICT
- Zoning
- Residential
- Directions
- From NYS 10, take Meade Road (Between Summit and Jefferson) and head north to Stone Rdge Drive
LavaZoo sends your inquiry directly to the listing agent — and only the listing agent. Not like other platforms.
Contact listing agent
Thank You for Your Submission!
You might also like