124 Syre Lane
124 Syre Lane, 12529
124 Syre Lane
Amenities
-
 Furnished
Description

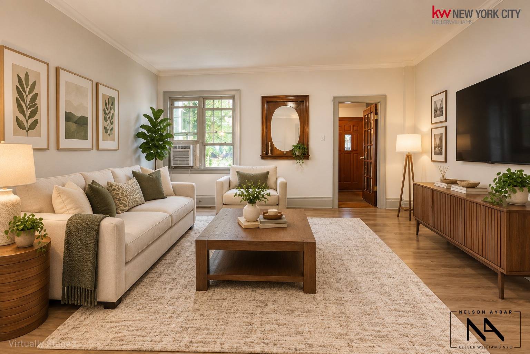
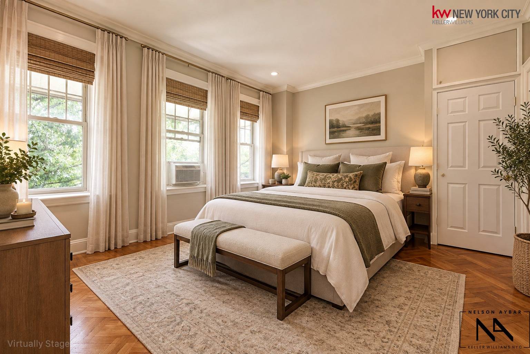
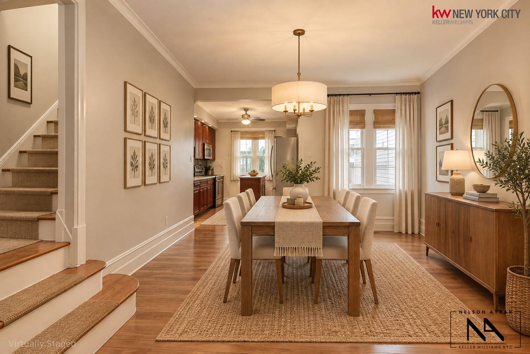
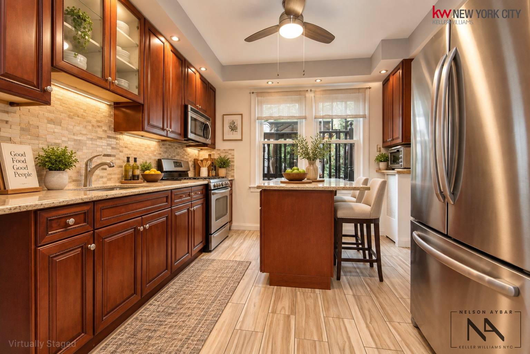
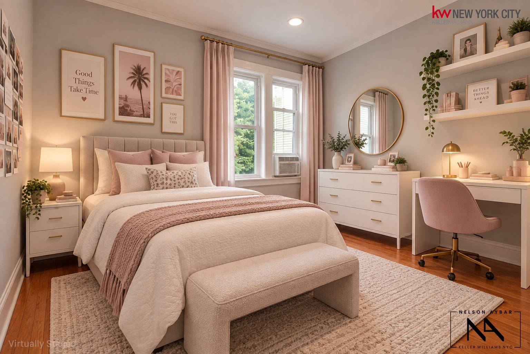
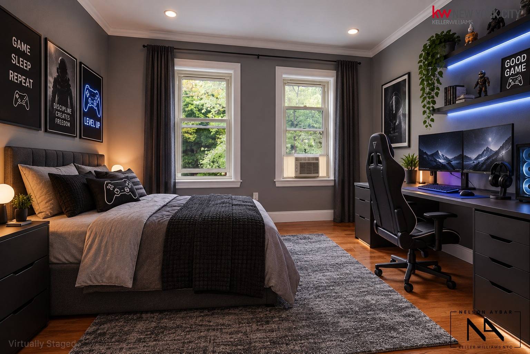
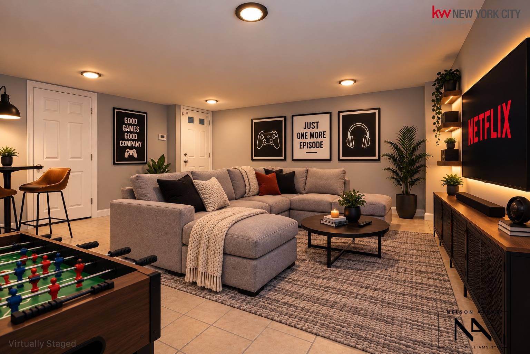
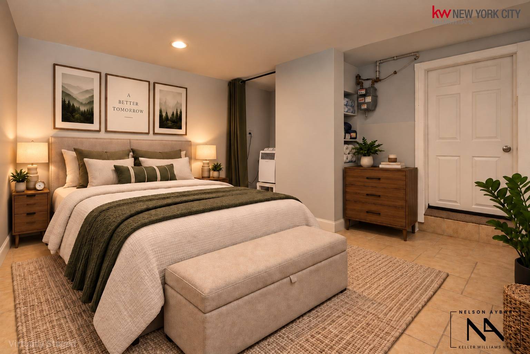
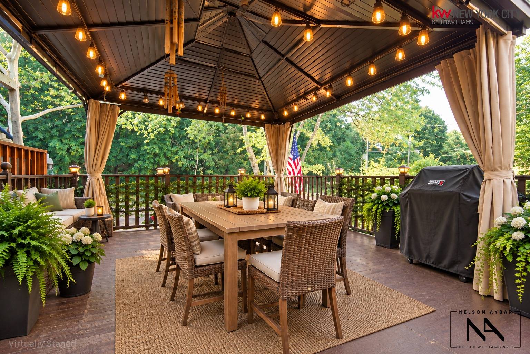
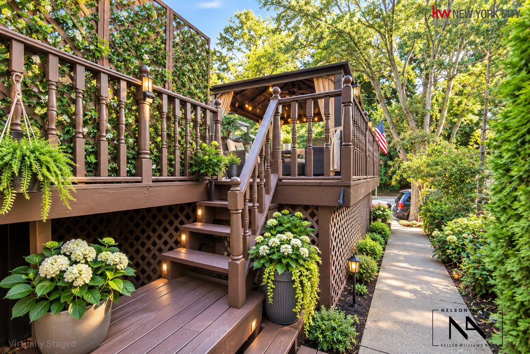
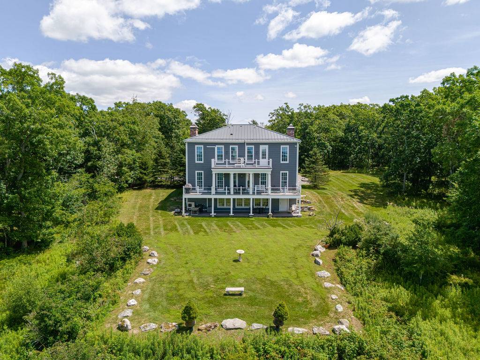
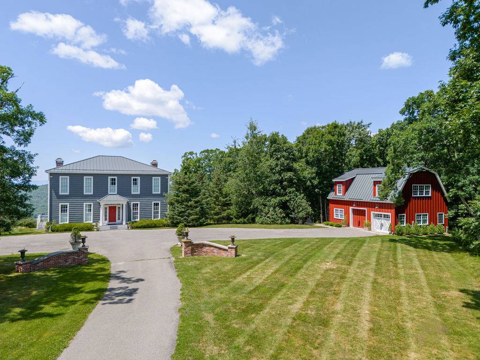
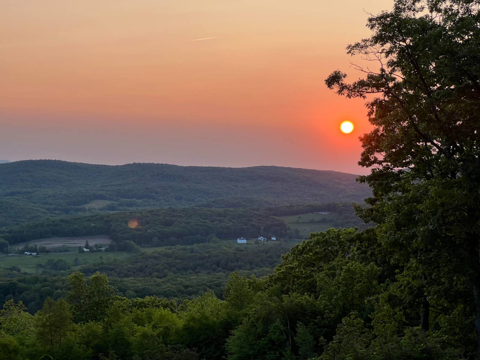
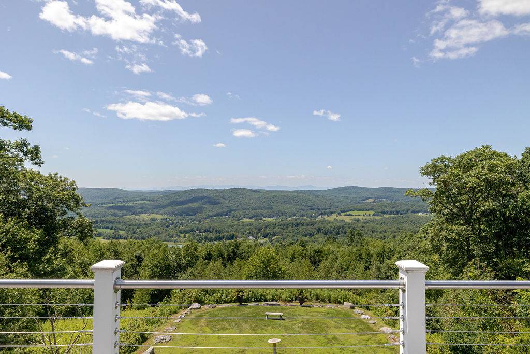
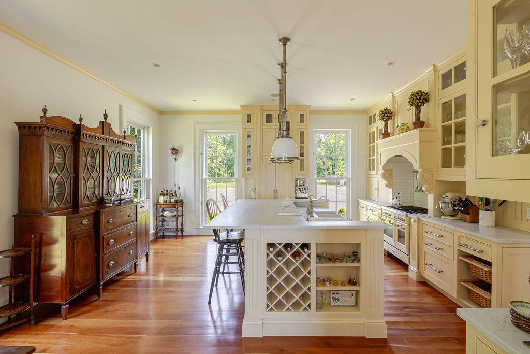
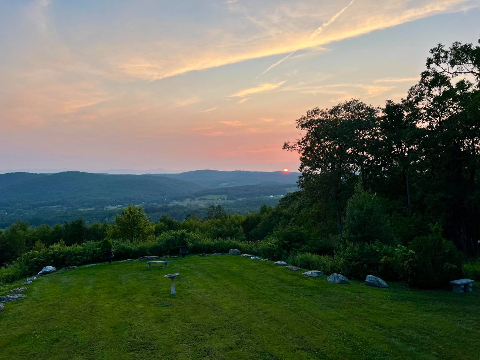
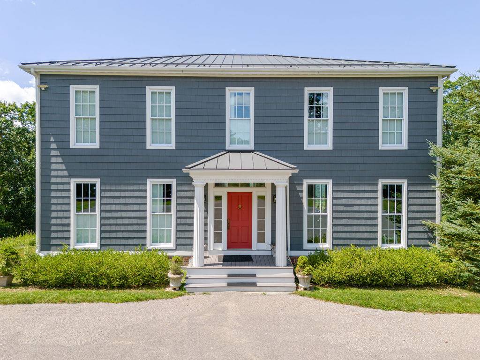
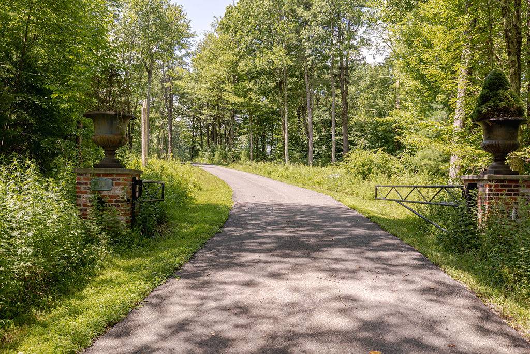
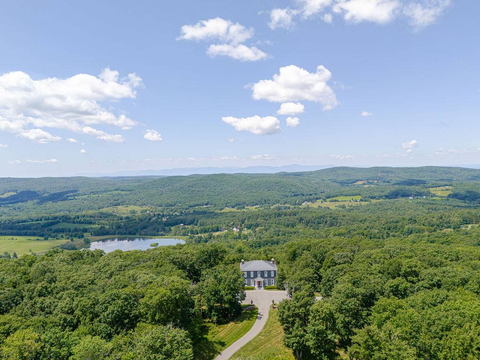
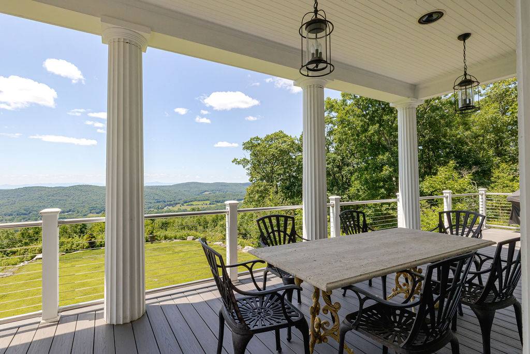
PRIVATE & QUIET ~ 124 Syre Lane, Hillsdale NY Federal Style Colonial home in Hillsdale, perched on the top of the mountain, pairing historical accuracy with state-of-the-art modern conveniences. This stately country home offers unparalleled, endless views in every direction of the valley and Catskill Mountains. Offering Immeasurable beauty, from every window and large back deck, perfect for enjoying sunsets. General Features: – Living space of 5,700+/- square feet situated on 12.02 acres – Custom floor-to-ceiling windows with built-in wood shutters created by New England craftsmen – High ceilings, natural sunlight, a gourmet kitchen, modern appliances, and top-of-the-line radiant heat – Whole house generator and Hardie Board siding – Standing seam roof – Post & Beam 3-bay garage with mini splits and a large upstairs studio featuring wide board flooring First Floor: – 10′ ceilings with crown molding – 40′ living room and dining room areas featuring two fireplaces with antique period mantles – Study, library, or additional bedroom option Second Floor: – 10′ ceilings – Primary bedroom/master suite with two walk-in closets, a dressing room, a private office, and a gourmet ensuite bathroom equipped with a jet jacuzzi bathtub and steam shower – Massive guest suite – Bedrooms 2 & 3 with a shared ensuite bathroom Basement & Utilities: – Mini splits, gym, and game room – Additional bedrooms and a utility room – Two water softeners, two oil tanks, and a Buderus furnace
Property details
- Bedrooms
- 4
- Full bathrooms
- 3
- Total rooms
- 22
- Rooms
- Den, Private Guest, Media Room, Master Bedroom, Loft, Living Room, Library, Laundry, Kitchen, Gym, Great Room, Formal, Family, En Suite, Dining, Breakfast, Art Studio
- Interior features
- Walk-In Closet(s), Entrance Foyer, Master Downstairs
- Appliances
- Washer, Range, Microwave, Water Heater, Refrigerator, Dryer, Dishwasher
- Flooring
- Tile, Stone, Hardwood
- Furnished
- Furnished
- Fireplaces
- 2
- Stories
- 2
Listed by: Margaret Bower Avenia, COLUMBIA COUNTY REAL ESTATE SPECIALISTS LLC,
Source: New York State MLS, MLS# 11945698
Copyright My State MLS. All rights reserved. Information is deemed reliable but not guaranteed

- Basement
- Walk-Out Access, Finished
- Below grade finished area
- 1,920 sq ft
- Year built
- 2006
- Roof
- Asphalt
- Wheelchair accessible
- Yes
- Heating
- Hot Water, Forced Air, Baseboard, Wood, Propane, Oil, Electric
- Sewer
- Septic Tank
- Lot size in acres
- 12.06 acres
- Lot features
- On Golf Course, Cul-De-Sac
- Patio and porch
- Deck, Covered
- Fencing
- Fenced
- Other structures
- Studio, Outbuilding, Barn(s)
- Parking
- Driveway
- Garage spaces
- 2
- Garage type
- Detached
- View
- Trees/Woods, Scenic, Private, Mountain(s), Farm
- Annual taxes
- $14,523
- Tax year
- 2026
- Original list price
- $3,300,000
- Available from
- August 21, 2026
- Near train
- Yes
- Near bus
- Yes
- School district
- TACONIC HILLS CENTRAL SCHOOL DISTRICT
- Directions
- State Route 22 to Mitchell Street, left onto Overlook Road. Right onto Syre Lane, last driveway on right. See sign.
LavaZoo sends your inquiry directly to the listing agent — and only the listing agent. Not like other platforms.
Contact listing agent
Thank You for Your Submission!
You might also like