

148-11 10th Avenue
148-11 10th Avenue, Queens, NY 11357
148-11 10th Avenue
Description
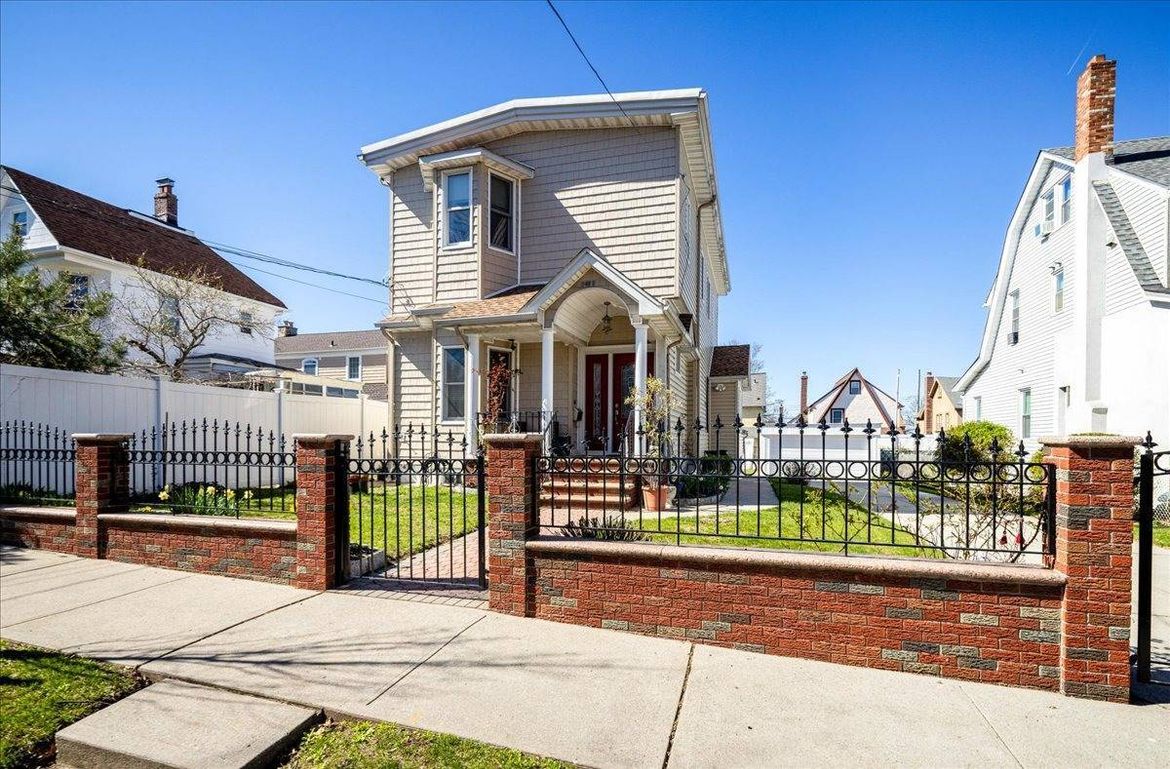
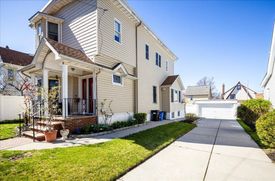
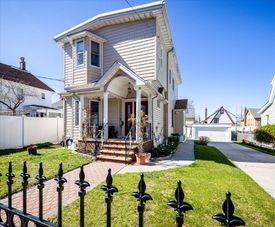
Priced for Immediate Action: $1,300,000 | Annual Taxes: $8,087.84 148-11 10th Avenue, Whitestone, NY 11357 The Opportunity of the Year – Prepare for a Bidding War: This single family property has been intentionally and significantly underpriced for a lightning-fast sale. This is not a project; it is a pristine, premium product offered at an irresistible entry point. Delivered fully vacant, this sun-drenched, south-facing one-family house is currently utilized as a highly versatile 2-family mother/daughter setup.
Opportunities in this coveted neighborhood at this price bracket are practically non-existent. Buyers are advised to bring their highest and best offers immediately, as this home will be sold "as-is" to the strongest bidder. Unbeatable Real Estate Canvas: Sitting on a massive 50×100 lot in a premier Whitestone enclave, this property offers unmatched flexibility. Move right in and use the layout exactly as it is for seamless multi-generational living, capitalize on its current setup, or leverage the massive footprint to expand and create your ultimate custom dream home.
Highly Desirable & Quiet Location: Nestled on a peaceful street known for its top-tier schools, this home offers a quiet suburban escape without sacrificing a single city convenience. You are just minutes away from excellent local shopping, dining, and public transportation for an effortless commute. Exterior, Parking & Massive Lot: The expansive lot provides a rare amount of outdoor privacy and incredible expansion potential.
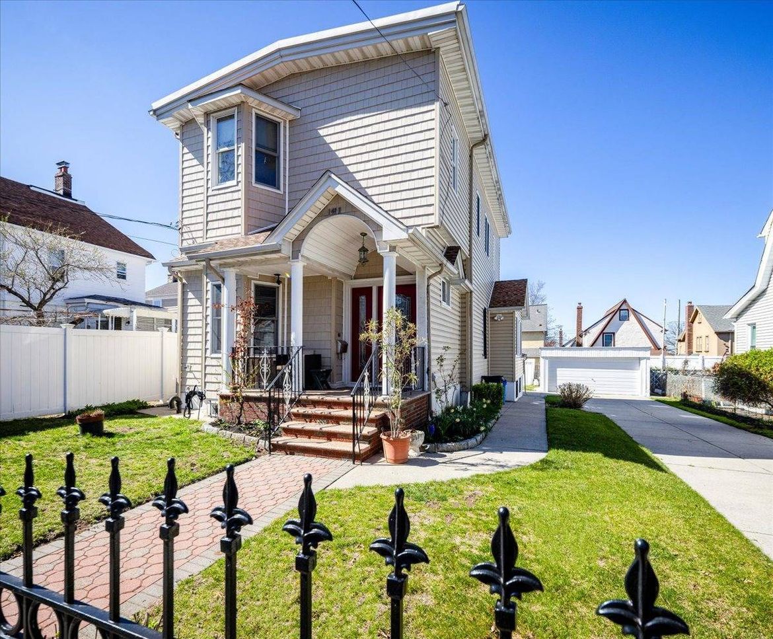
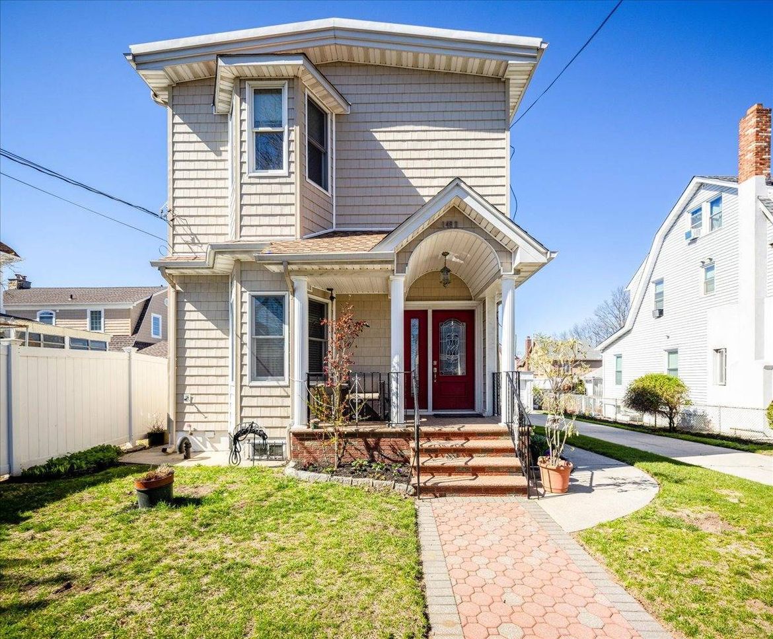
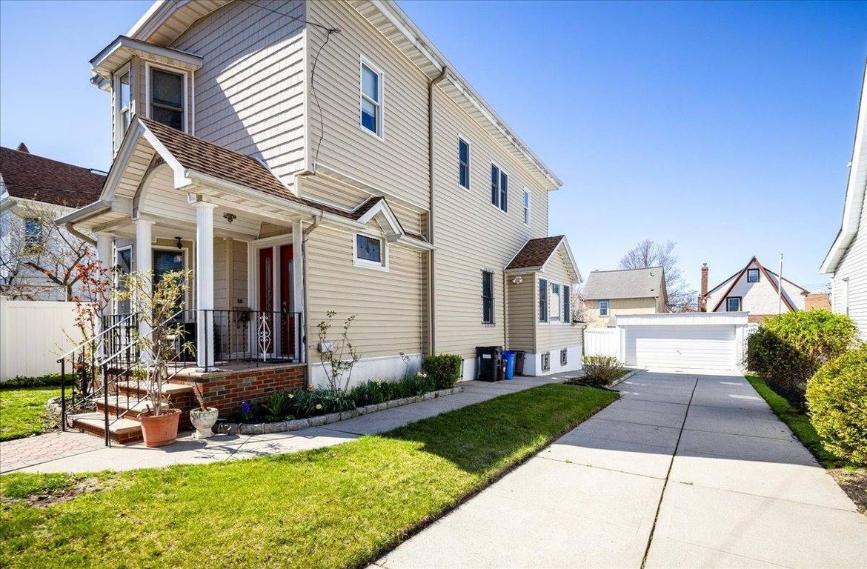
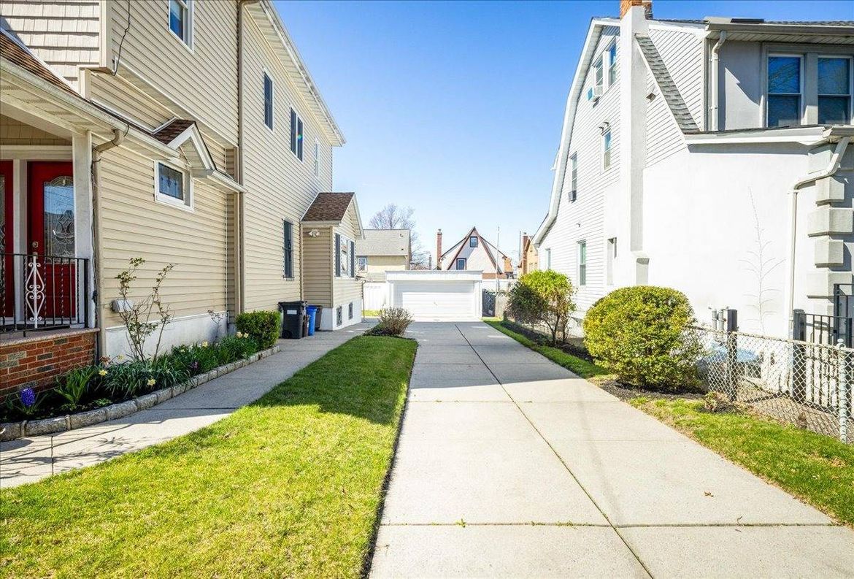
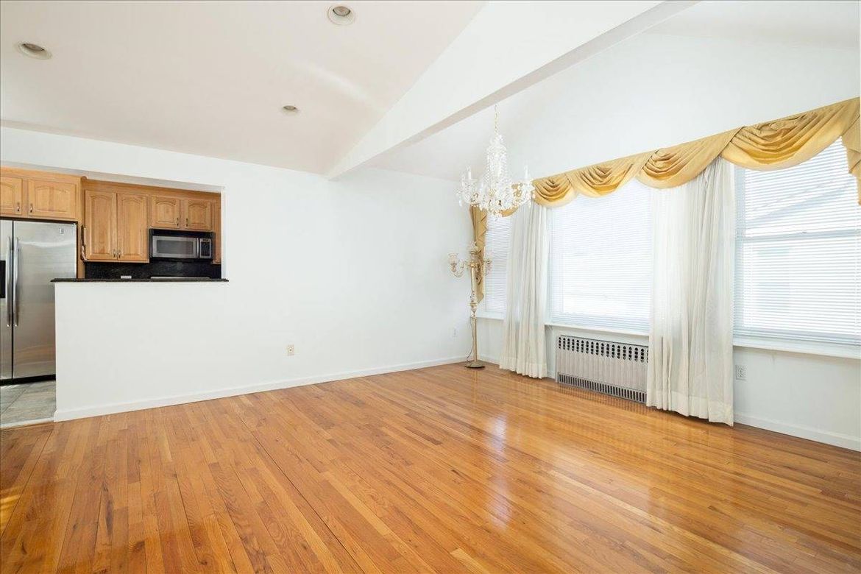
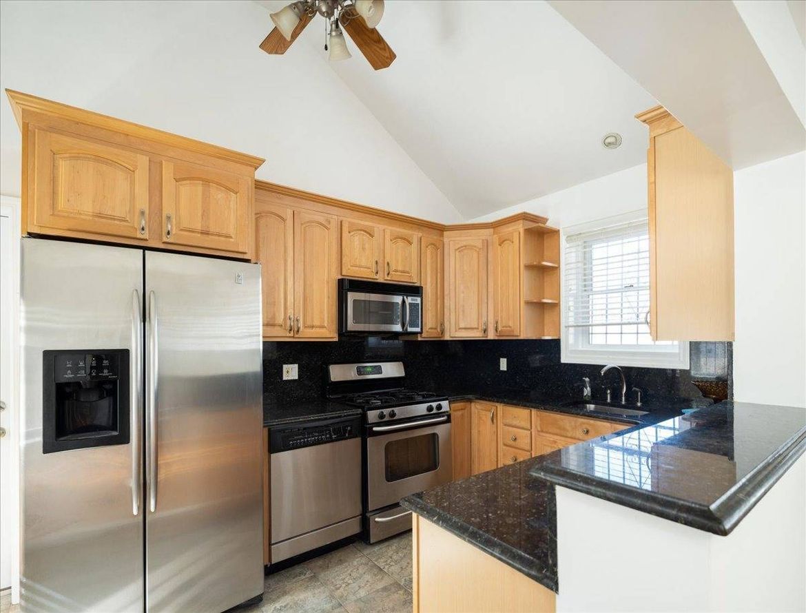
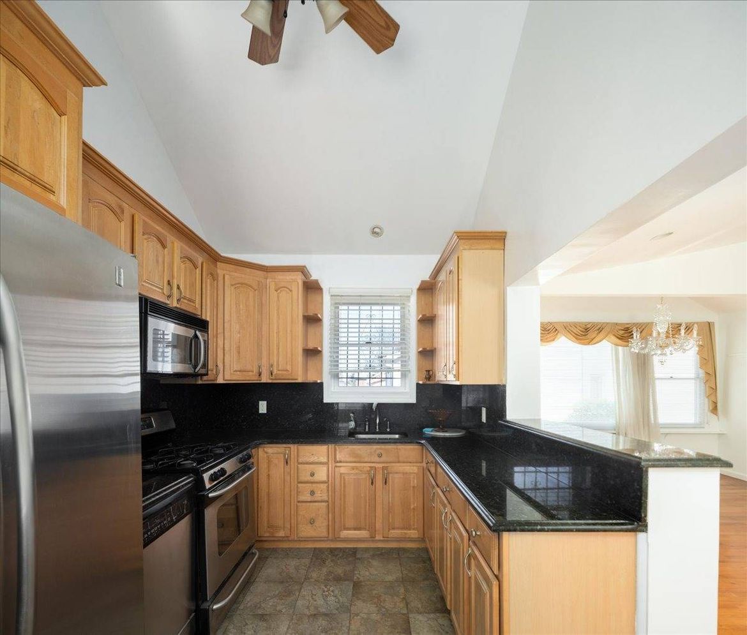
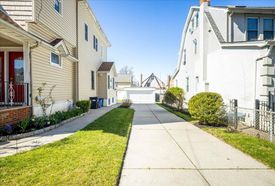
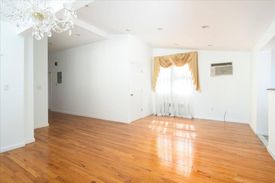
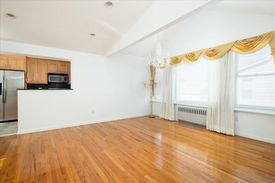
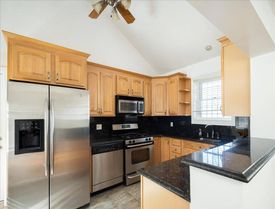
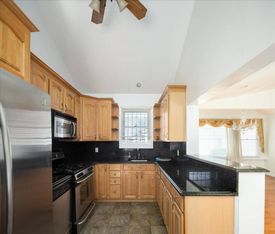
The exterior boasts a long private driveway that easily accommodates 4 cars, plus a detached 2-car garage. Enjoy a fully enclosed backyard, a charming front porch, newer siding, a newer roof, and high-grade insulation. Flexible Mother/Daughter Floor Plan: • First Floor (Main Living Area): Experience airy, open-concept living with vaulted ceilings and beautifully refinished oak hardwoods. This 2-bedroom layout features 12 Andersen windows and an eat-in kitchen with custom oak cabinetry, granite counters, and stainless appliances. • Second Floor (Secondary Suite): A bright and spacious 2-bedroom floor plan featuring 14 Andersen windows, a formal dining room, and an abundance of closet space-ideal for extended family, guests, or private living. • The Finished Basement: High ceilings and a private entrance make this a versatile space.
Includes a full bathroom, laundry hookups, and a kitchen area already prepped with gas/plumbing lines. Premium Upgrades Throughout: • Mechanicals: Updated plumbing, 3-zone gas heating, and separate electrical (100-amp service per unit). • Finishes: Italian porcelain tile, high-end bathroom fixtures, and fresh paint. • Security: Steel interior doors and iron security doors for complete peace of mind. Unbelievably Low Taxes: At just $8,087.84 annually, the property taxes are exceptionally low for Whitestone, maximizing your equity and keeping your carrying costs minimal from day one.
At $1,300,000, the value here is undeniable, and the market response will be immediate. Do not wait. https://rawpixelsphotography.hd.pics/14811-10th-Ave/idx
Property details
- Bedrooms
- 4
- Full bathrooms
- 3
- Total rooms
- 10
- Rooms
- Living Room, Laundry, Kitchen, Dining
- Interior features
- Walk-In Closet(s), Entrance Foyer, Master Downstairs
- Appliances
- Stainless Steel Appliance(s), Range, Microwave, Refrigerator, Dishwasher
- Flooring
- Hardwood
- Furnished
- Unfurnished
- Stories
- 3
Listed by: George Dakis, Dakis Homes4U Realty,
Source: New York State MLS, MLS# 12019444
Copyright My State MLS. All rights reserved. Information is deemed reliable but not guaranteed

- Basement
- Walk-Out Access, Finished
- Basement bedrooms
- 1
- Basement bathrooms
- 1
- Renovation year
- 2012
- Renovation details
- Newer Roof, Frame, insulation, vinyl siding, Andersen windows, concrete, pavers, granite steps, kitchen, bathrooms, gas heating, plumbing, hardwood floors, paint.
- Construction materials
- Vinyl Siding, Masonite
- Roof
- Asphalt
- Heating
- Steam, Hot Water, Baseboard, Gas
- Water source
- Public
- Sewer
- Other
- Lot size
- 5,000 sq ft
- Patio and porch
- Patio, Covered
- Fencing
- Fenced
- Room for pool
- Yes
- Parking
- Driveway
- Garage spaces
- 2
- Garage type
- Detached
- View
- Street, City
- Annual taxes
- $8,088
- Original list price
- $1,300,000
- Available from
- October 10, 2026
- Near bus
- Yes

LavaZoo sends your inquiry directly to the listing agent — and only the listing agent. Not like other platforms.
Contact listing agent
Thank You for Your Submission!
You might also like