2317 E 63rd Street
2317 E 63rd Street, Brooklyn, NY 11234
2317 E 63rd Street
Description
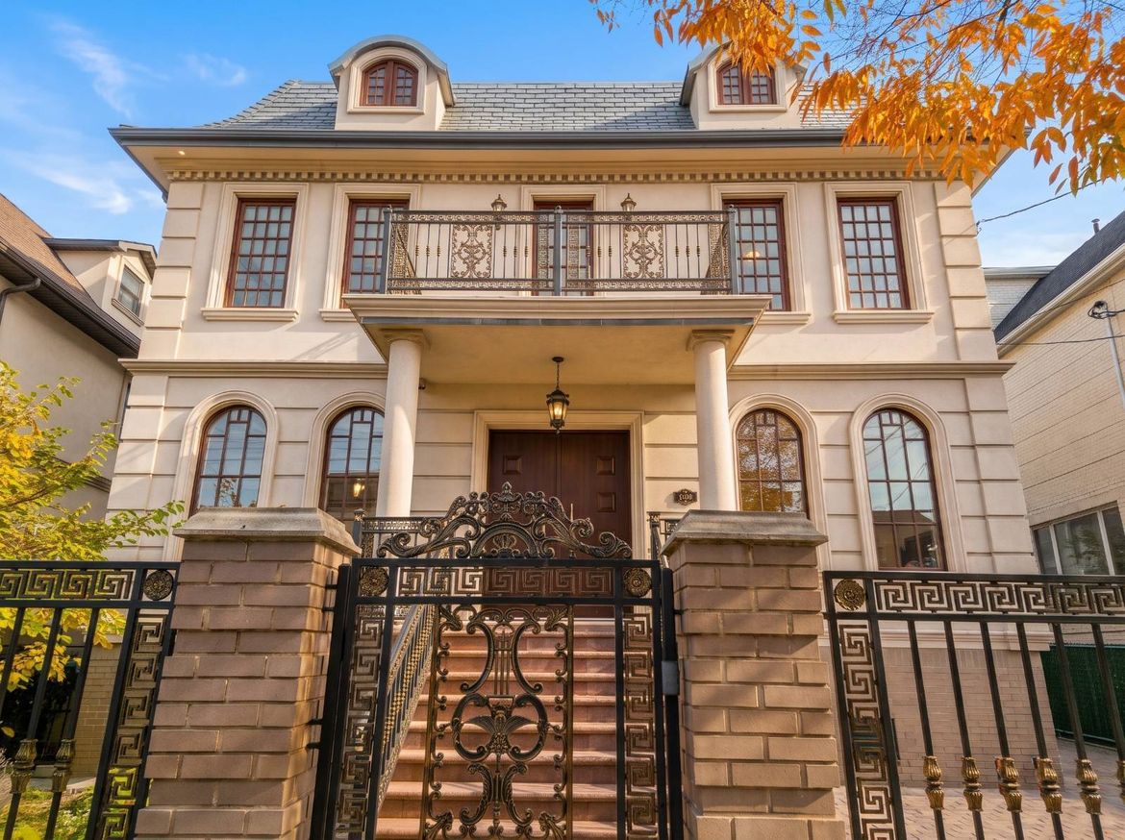
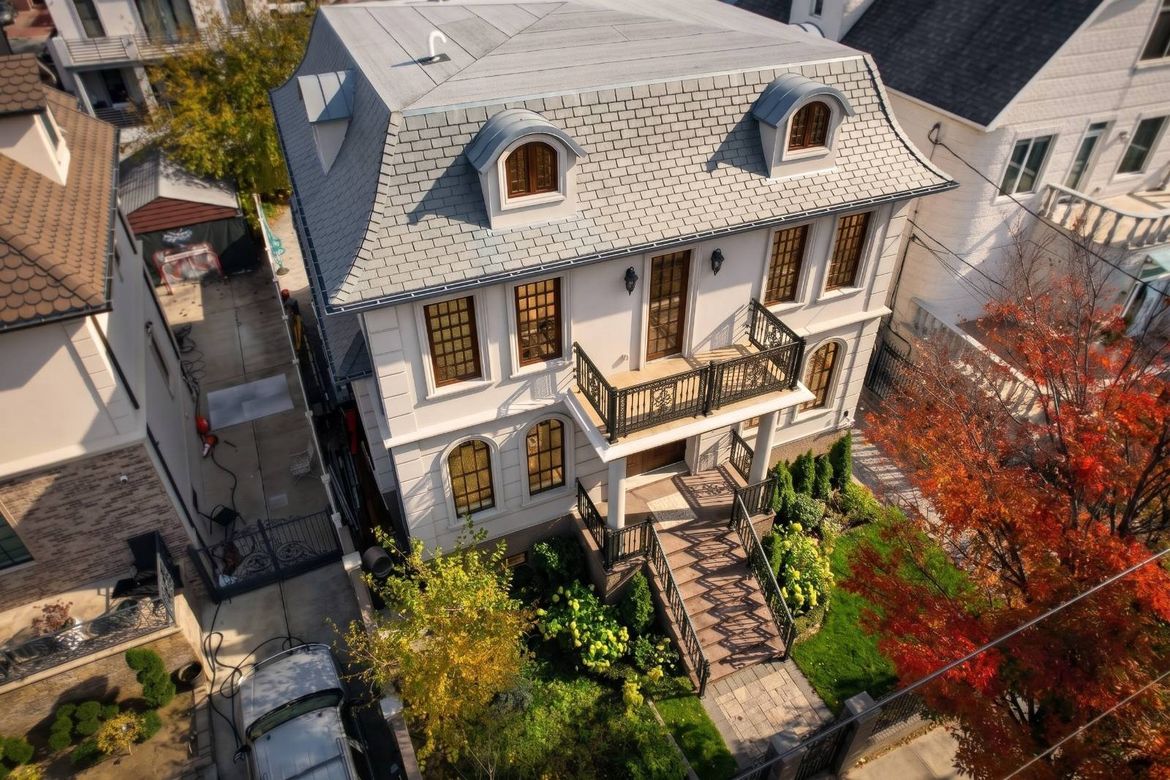
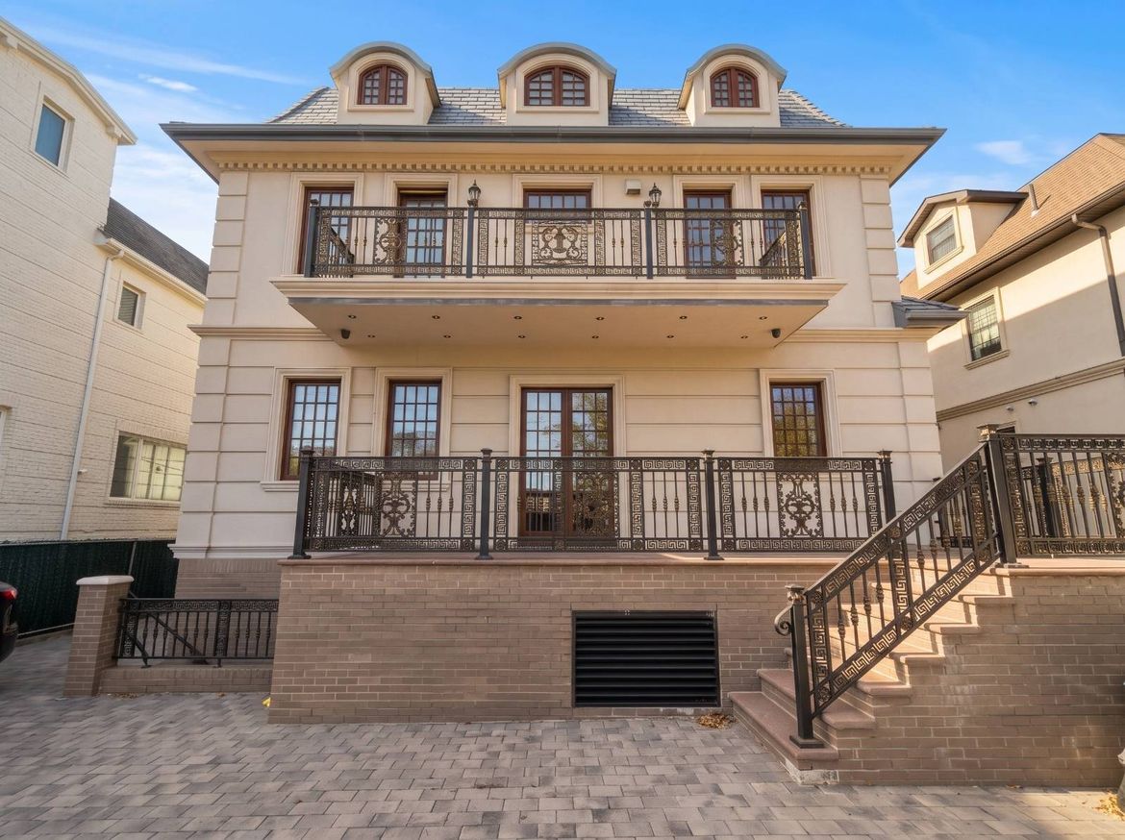
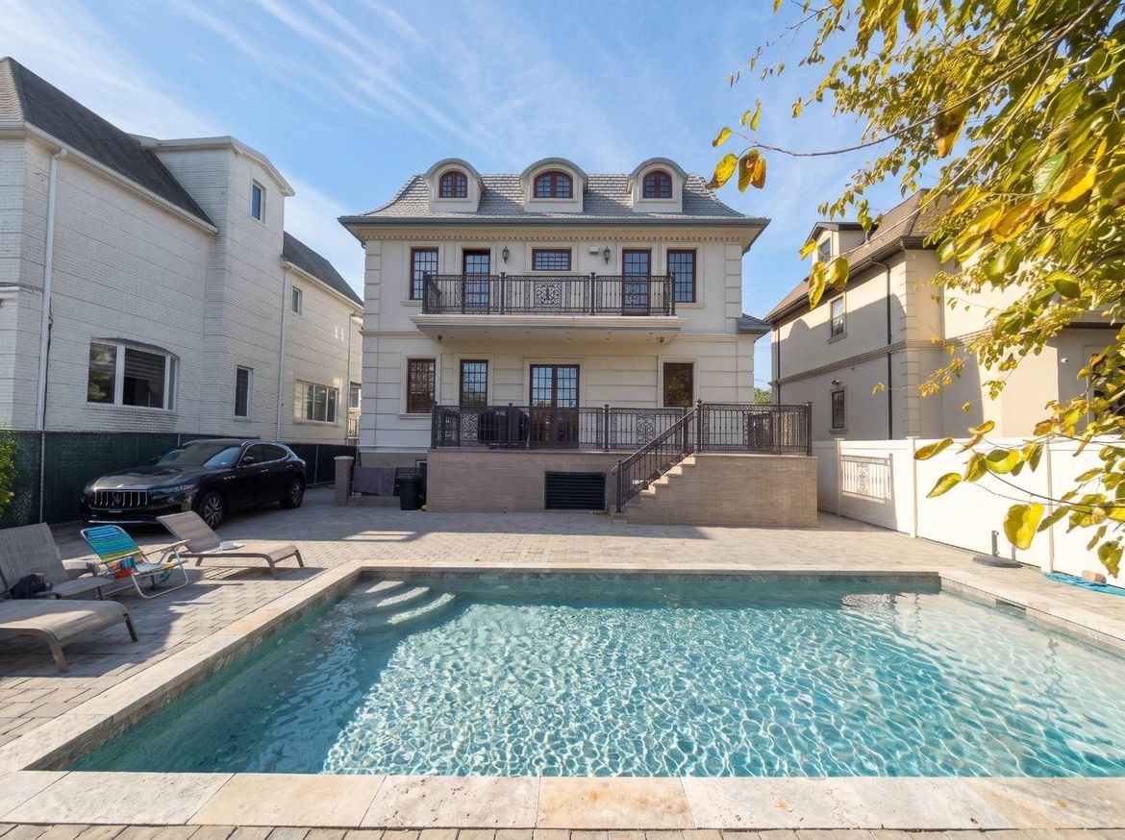
Brand-New Architectural Masterpiece in Prime Mill Basin. Make this newly constructed luxury residence in Brooklyn’s prime Mill Basin your private sanctuary. Masterfully built on a generous 50′ x 100′ lot, the owner spared no expenses to construct this top-of-the-line estate. This home seamlessly combines grand architectural design, radiant warmth, and private outdoor resort living for year-round comfort and retreat from busy city life.
Interior Layout, Main Level: Soaring ceilings, imported Italian tile, and a custom chef’s kitchen designed for effortless entertaining. Floor-to-ceiling glass opens directly to the rear porch and private yard. Second Level: Sweeping curved staircase leads to three oversized bedrooms-each featuring its own private balcony, hardwood flooring, and soundproof German triple-pane windows. Third-Floor Flex Suite: A versatile third-floor space featuring a full bathroom-ideal for a primary penthouse suite, executive office, media room, or guest quarters.
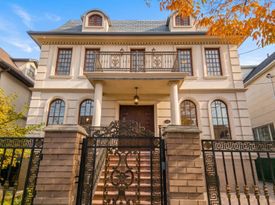
Lower Level: Generous walkout basement with direct backyard access and endless customization options. Premium Features, Mechanicals, Craftsmanship & Exterior: Climate & Acoustic Comfort: Full multi-zone radiant floor heating on every level, paired with German triple-pane soundproof windows. Custom architectural stucco facade, extensive interior crown molding, and a private driveway accommodating up to 3 vehicles.
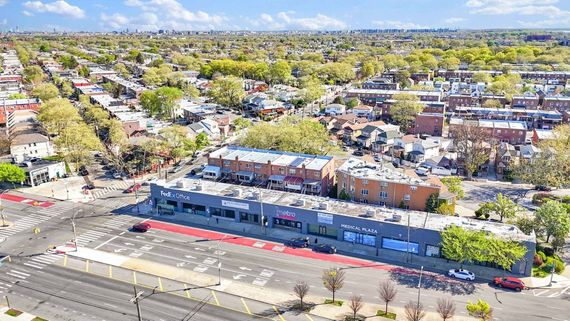
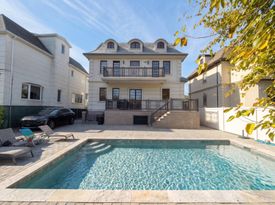
Resort Backyard: Private tiled in-ground swimming pool, expansive patio space for outdoor dining, and a low-maintenance gutter system. The Location: Enjoy serene residential living with swift access to Manhattan and JFK Airport. Minutes from waterfront, parks, local dining, specialty markets, and everyday conveniences.
Property details
- Bedrooms
- 4
- Full bathrooms
- 5
- Total rooms
- 13
- Rooms
- Den, Private Guest, Media Room, Master Bedroom, Loft, Living Room, Library, Laundry, Kitchen, Gym, Great Room, Formal, Family, En Suite, Dining, Breakfast, Bonus, Art Studio
- Interior features
- Walk-In Closet(s), Entrance Foyer
- Appliances
- Washer, Stainless Steel Appliance(s), Range, Microwave, Refrigerator, Dryer, Disposal, Dishwasher
- Flooring
- Tile, Stone, Marble, Hardwood
- Furnished
- Unfurnished
- Stories
- 4
Listed by: Gabriel Goldenberg, PODS AND CASTLES REALTY LTD,
Source: New York State MLS, MLS# 12052701
Copyright My State MLS. All rights reserved. Information is deemed reliable but not guaranteed

- Basement
- Walk-Out Access, Finished
- Basement area
- 800 sq ft
- Basement bedrooms
- 1
- Basement bathrooms
- 1
- Year built
- 2019
- Renovation year
- 2026
- Renovation details
- Mansion! Radiant heating throughout every floor for year-round comfort. Custom architectural stucco exterior. German triple-pane windows with soundproofing. Extensive crown molding and refined architectural details. Private tiled in-ground swimming pool.
- Construction materials
- Stucco, Stone, Masonite, Brick
- Roof
- Tile, Metal, Flat
- Security
- Fire Sprinkler System, Security System
- Heating
- Radiant, Heat Pump
- Water source
- Public
- Sewer
- Other
- Lot size
- 5,000 sq ft
- Patio and porch
- Patio, Porch, Deck
- Fencing
- Fenced
- Private pool
- Yes
- Pool
- Pool/Spa Combo, Salt Water, In Ground, Heated, Sauna
- Room for pool
- Yes
- Parking
- Basement, Driveway
- Garage spaces
- 3
- Garage type
- Has
- View
- Street, Private, Park/Greenbelt, City
- Original list price
- $2,690,000
- Available from
- November 3, 2026
- Near bus
- Yes
- School district
- NEW YORK CITY GEOGRAPHIC DISTRICT #22
LavaZoo sends your inquiry directly to the listing agent — and only the listing agent. Not like other platforms.
Contact listing agent
Thank You for Your Submission!
You might also like