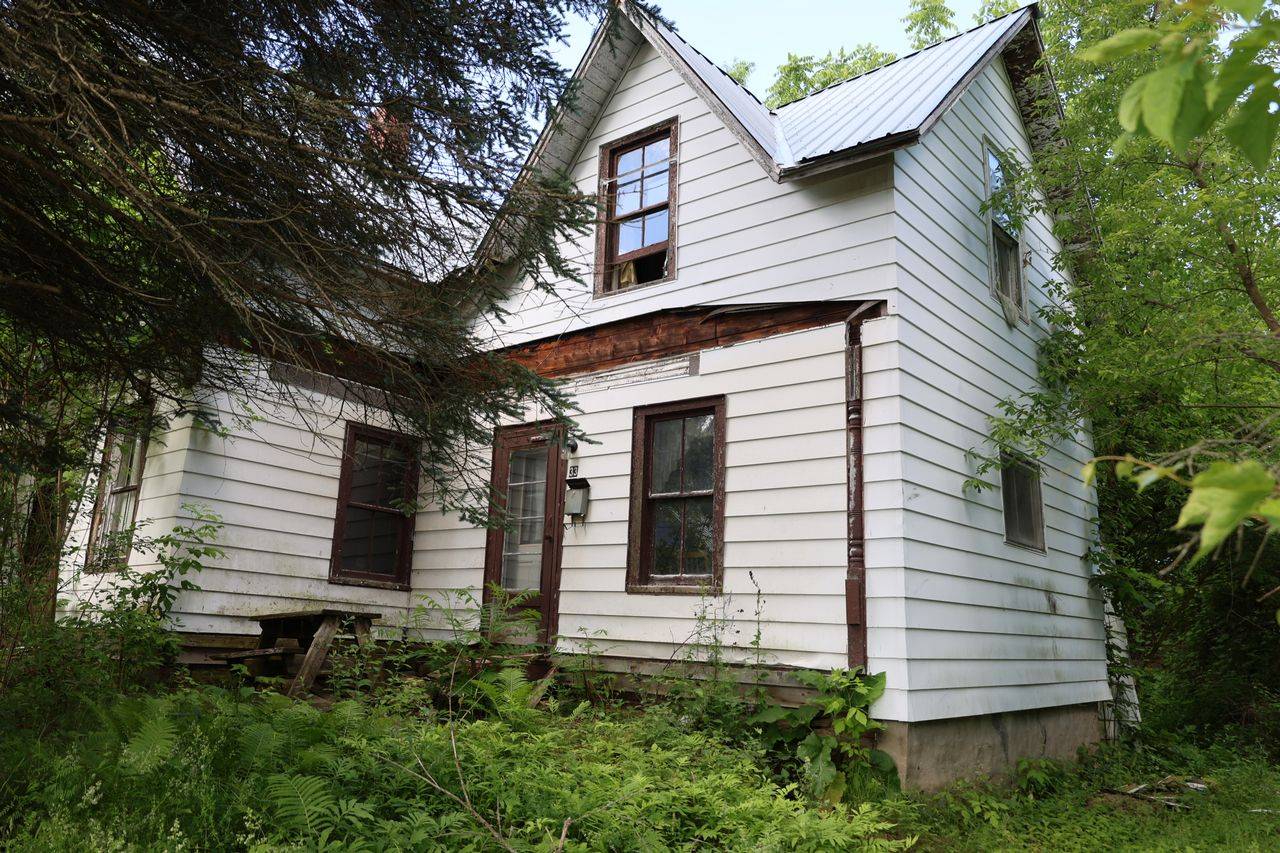
3155 Samantha Dr
3155 Samantha Dr, 13027
3155 Samantha Dr
Description
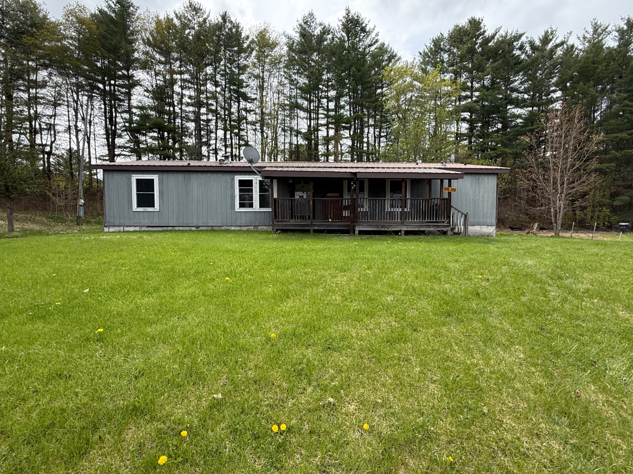
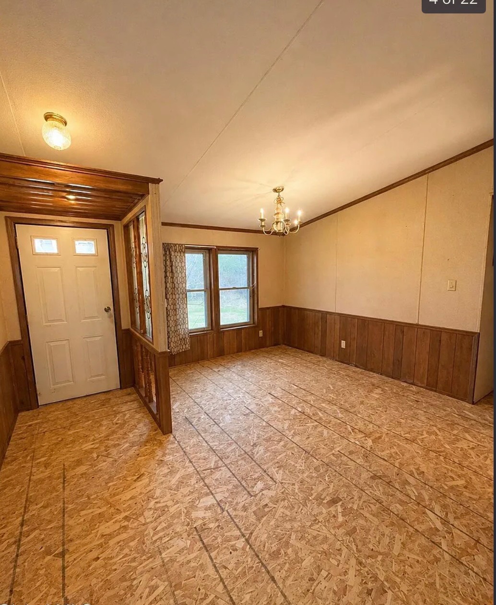
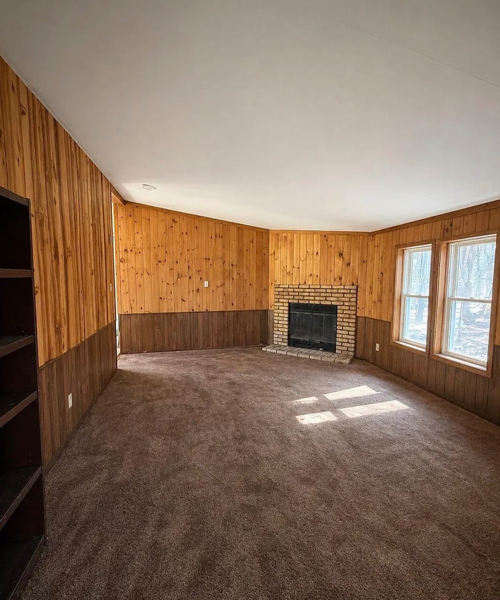
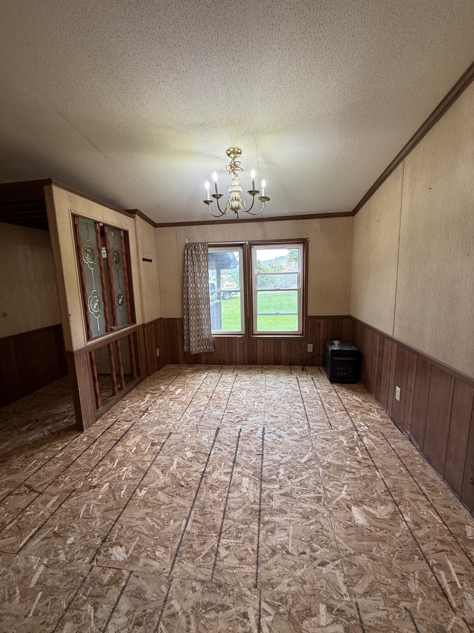
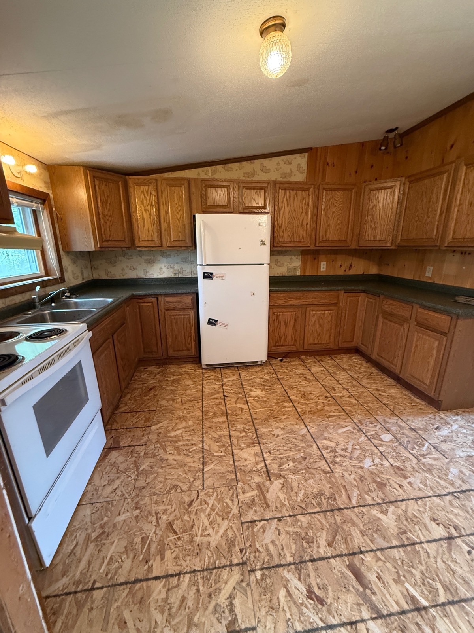
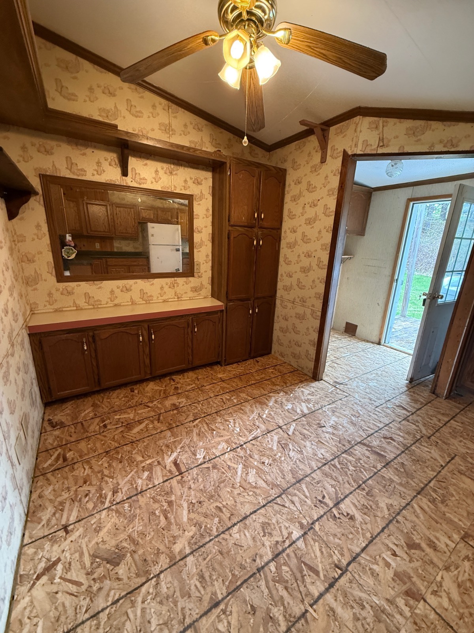
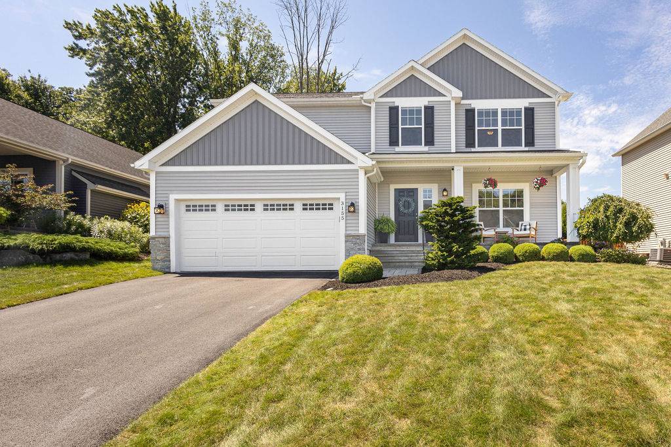
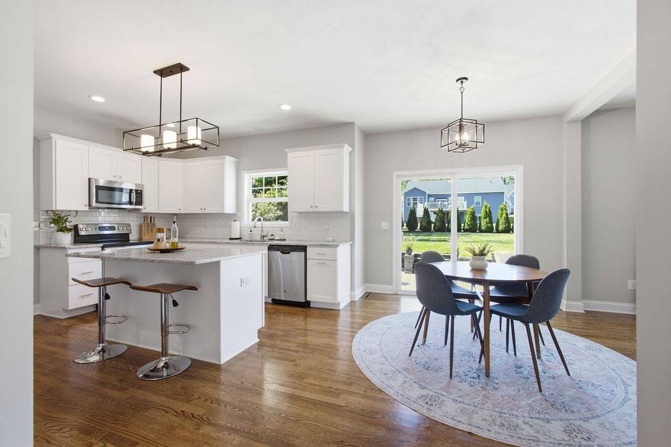
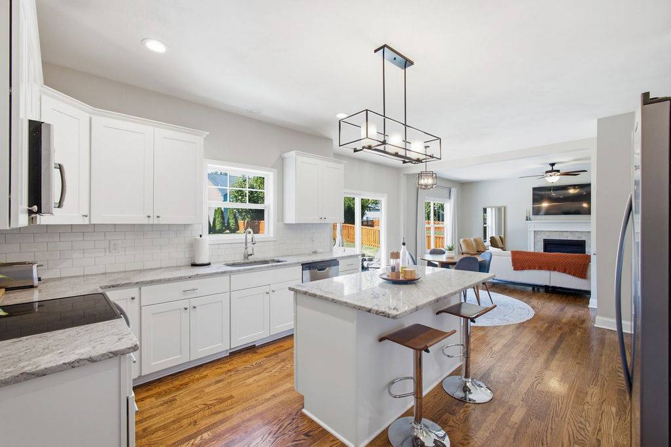
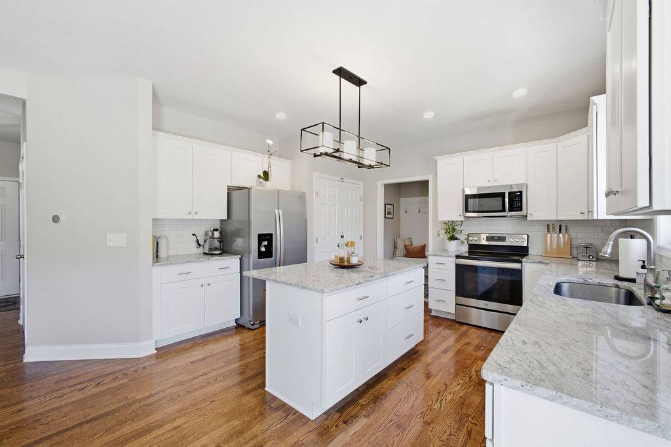
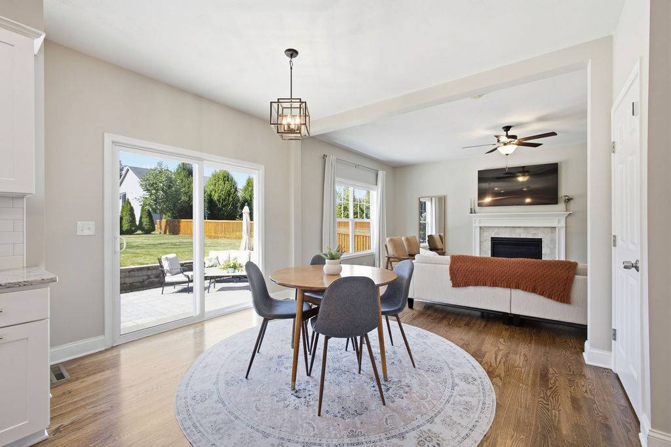
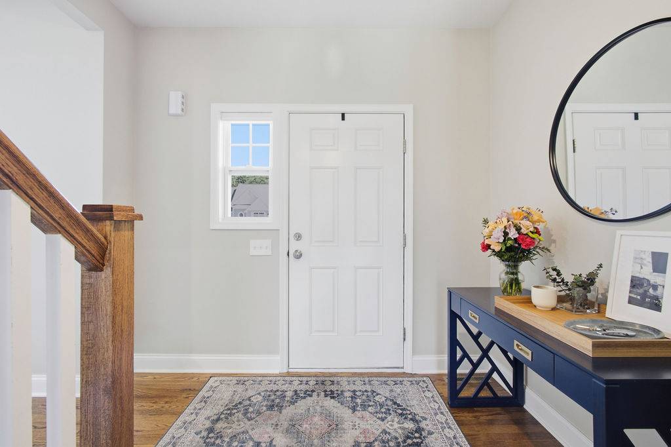
Welcome to Radisson, where modern style, comfort and convenience come together in this beautifully maintained 4-bedroom, 2.5-bath home built in 2020. Exceptional curb appeal begins with a spacious driveway, stone accents and a hardscape walkway leading to the inviting covered front porch. Inside, the welcoming foyer opens to a sophisticated home office or library with custom built-ins. The bright, open-concept main level is ideal for everyday living and entertaining, featuring a comfortable living room with fireplace, spacious dining area and custom kitchen with granite countertops, attractive cabinetry, tile backsplash and quality fixtures and finishes.
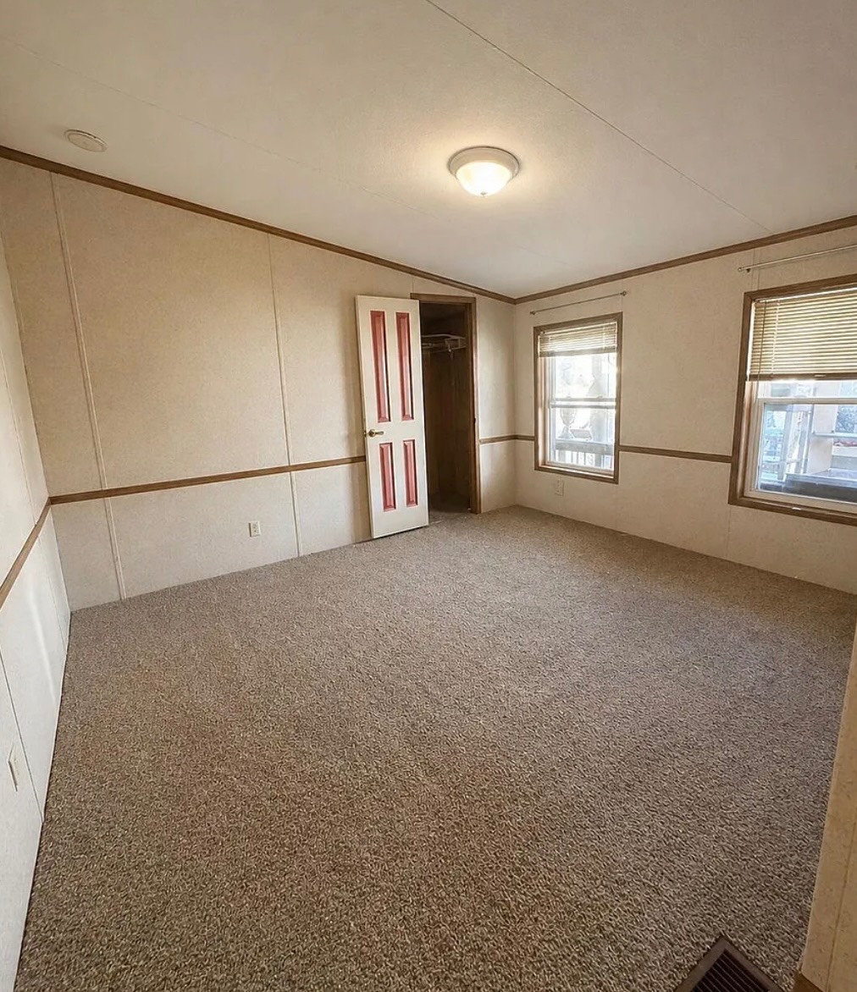
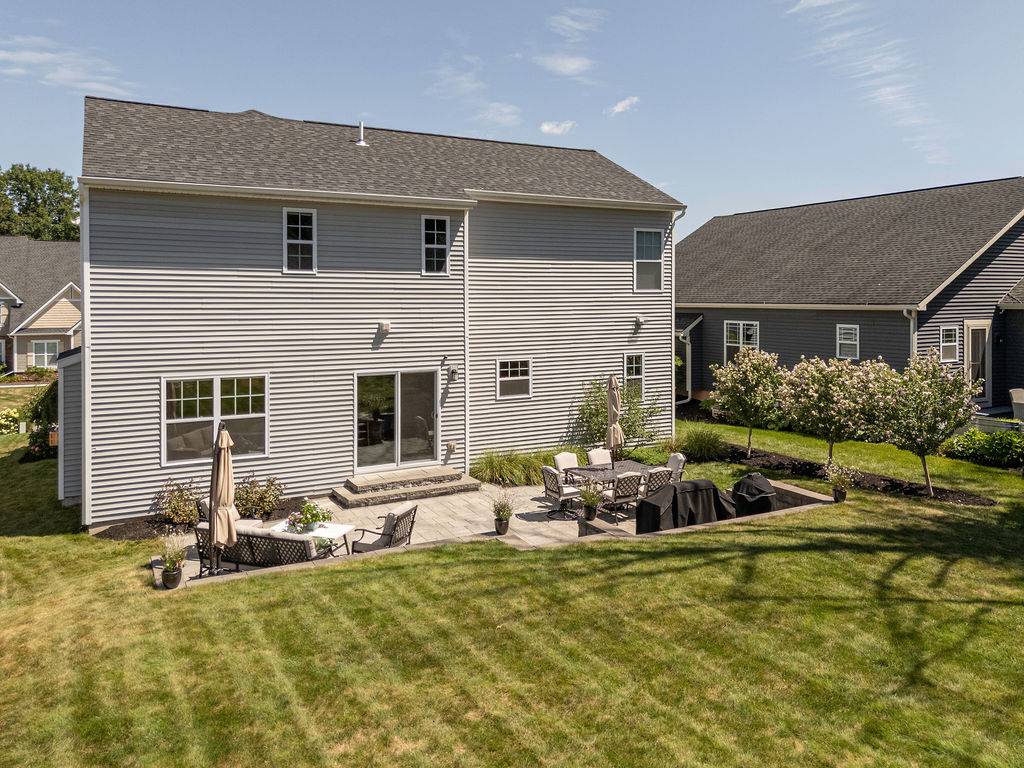
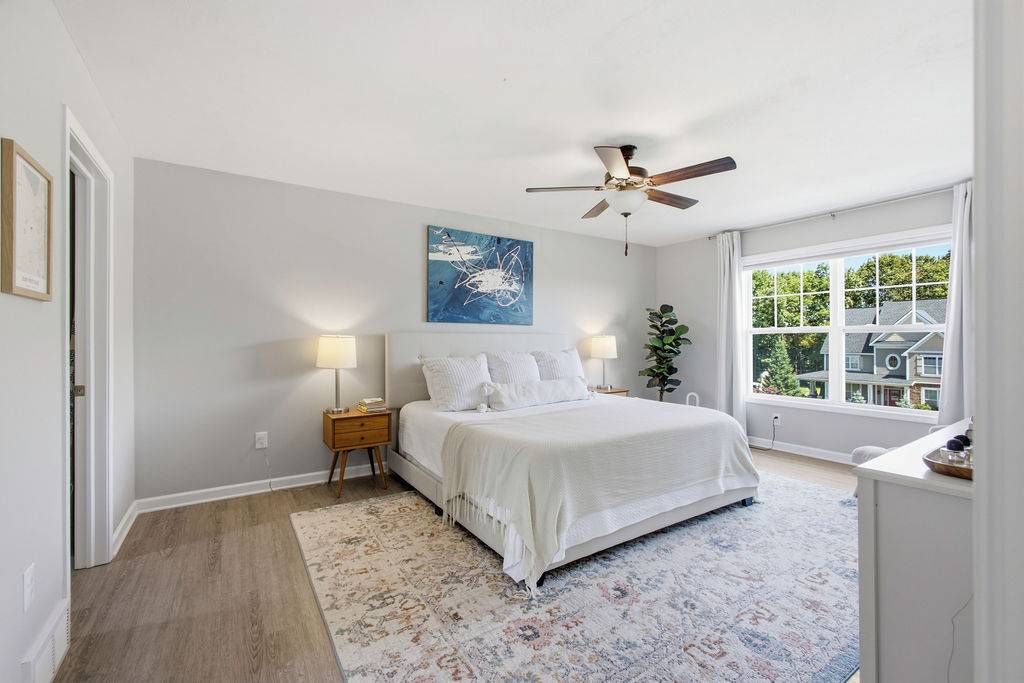
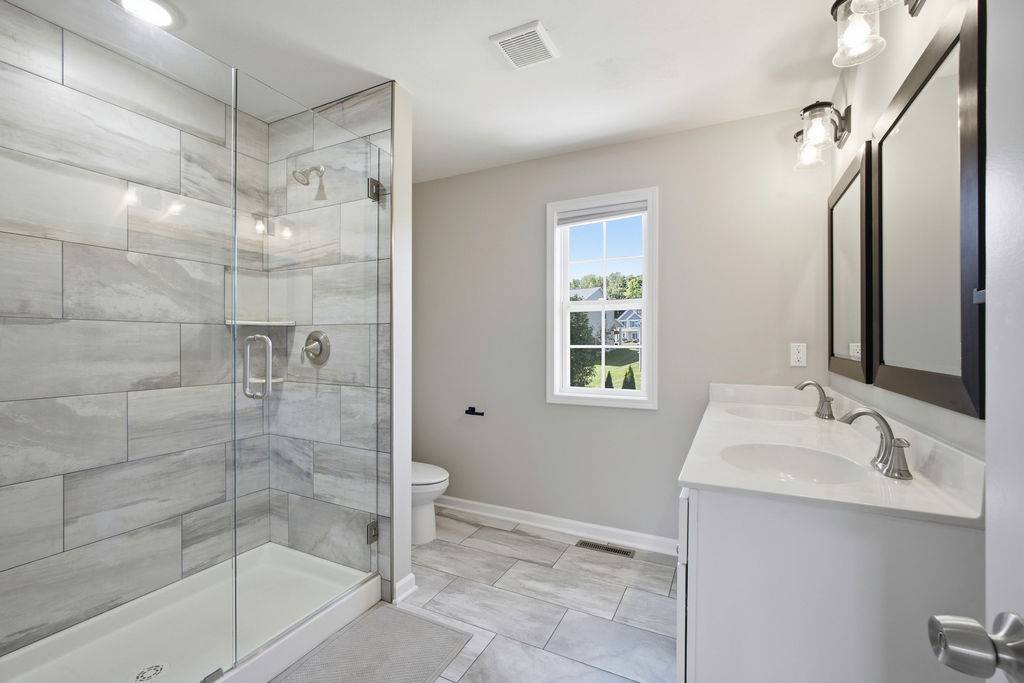
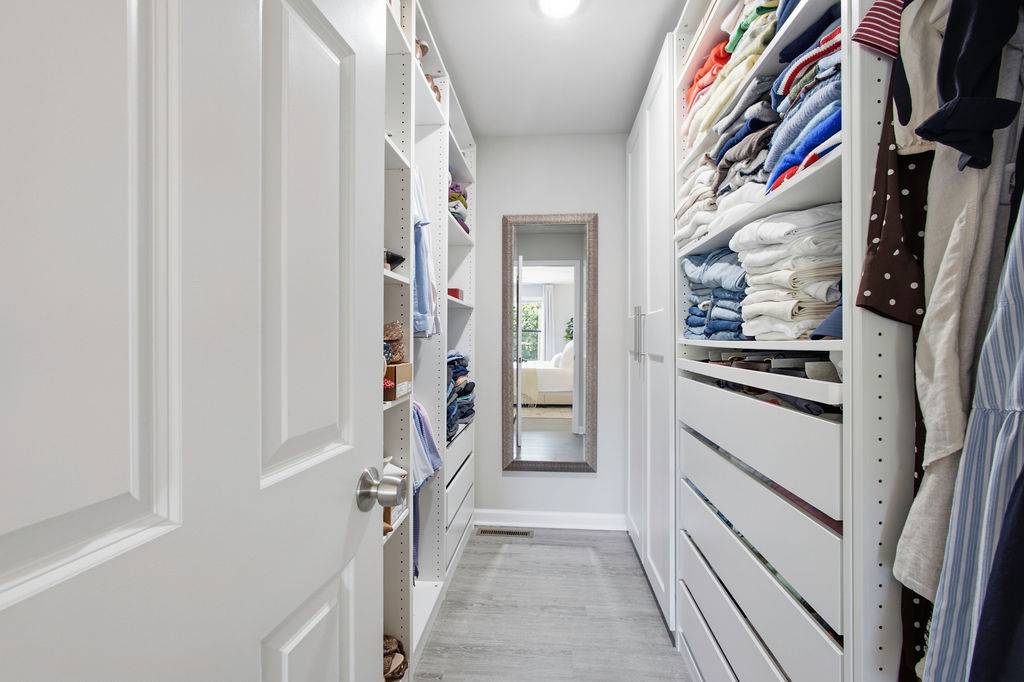
A convenient mudroom off the attached two-car garage provides additional storage and access to the powder room. Sliding glass doors lead to an expansive patio overlooking a fully landscaped backyard, perfect for outdoor dining, entertaining or relaxing. Upstairs are four generously sized bedrooms, a dedicated laundry room and two full baths. The spacious primary suite includes a walk-in closet and beautifully appointed en-suite bath.
The finished lower level adds valuable living space with a family room, workout area and separate storage room. Radisson residents enjoy walking trails, pickleball courts, fishing ponds, recreational programs, a kayak launch, clubhouse, community pool and more. Located in the Baldwinsville School District, this move-in-ready home offers modern construction in a peaceful, well-established and beautifully landscaped community.
Property details
- Bedrooms
- 4
- Full bathrooms
- 2
- Half bathrooms
- 1
- Rooms
- Den, Master Bedroom, Living Room, Laundry, Kitchen, Formal, Family, En Suite, Dining, Breakfast, Bonus
- Interior features
- Walk-In Closet(s), Entrance Foyer
- Appliances
- Washer, Stainless Steel Appliance(s), Range, Microwave, Water Heater, Refrigerator, Dryer, Disposal, Dishwasher
- Flooring
- Tile, Hardwood, Carpet
- Furnished
- Unfurnished
Listed by: Vitaly Isaacs, Statewide Properties LLC,
Source: New York State MLS, MLS# 11931443
Copyright My State MLS. All rights reserved. Information is deemed reliable but not guaranteed

- Basement
- Partially Finished
- Year built
- 2019
- Construction materials
- Vinyl Siding, Stone
- Homeowners association
- Yes
- Heating
- Forced Air
- Water source
- Public
- Sewer
- Other
- Lot size in acres
- 0.23 acres
- Pool size
- community pool
- Garage spaces
- 2
- Annual taxes
- $11,267
- Original list price
- $599,900
- Previous list price
- $599,900
- School district
- BALDWINSVILLE CENTRAL SCHOOL DISTRICT
LavaZoo sends your inquiry directly to the listing agent — and only the listing agent. Not like other platforms.
Contact listing agent
Thank You for Your Submission!
You might also like