52 Black Rock Road
52 Black Rock Road, Orange County, NY 10990
52 Black Rock Road
Description
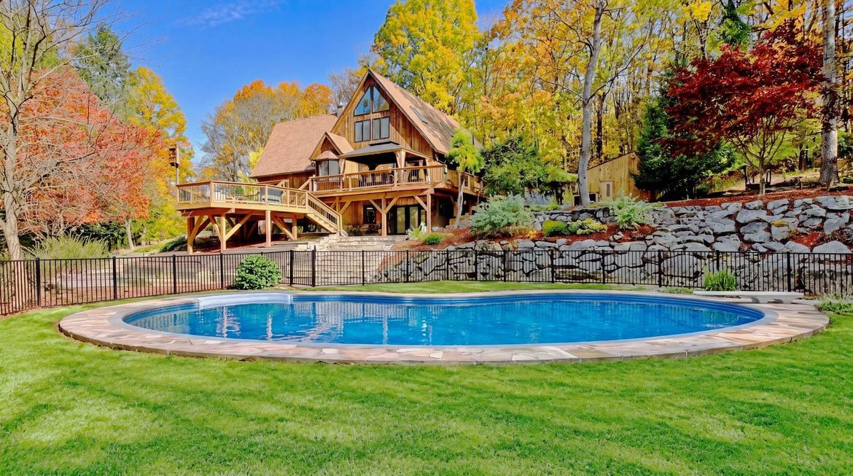
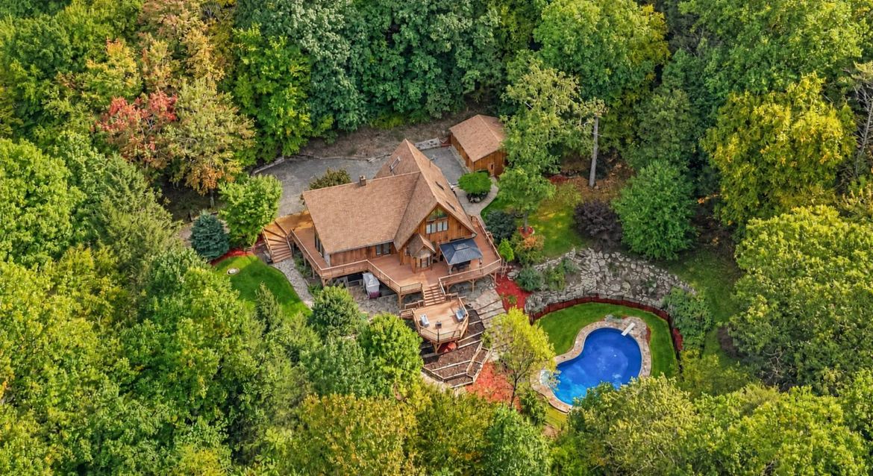
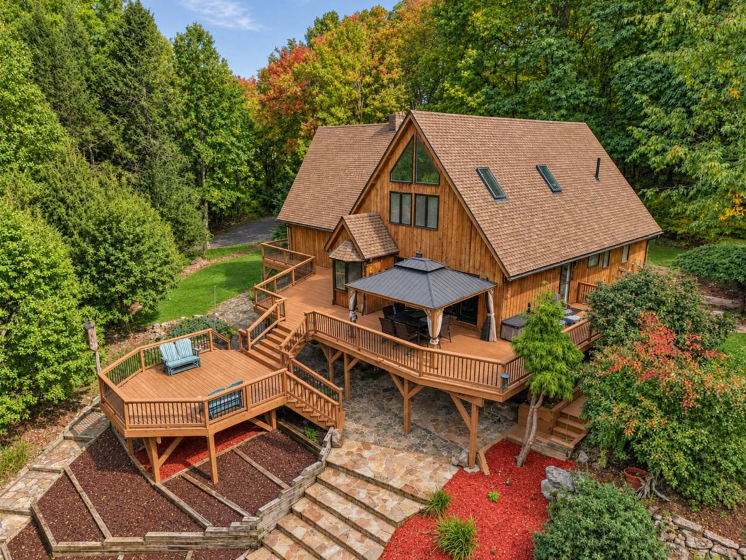
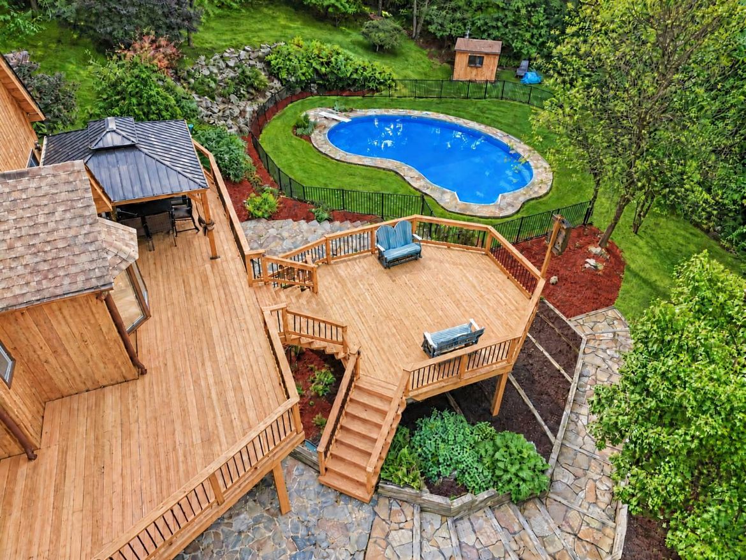
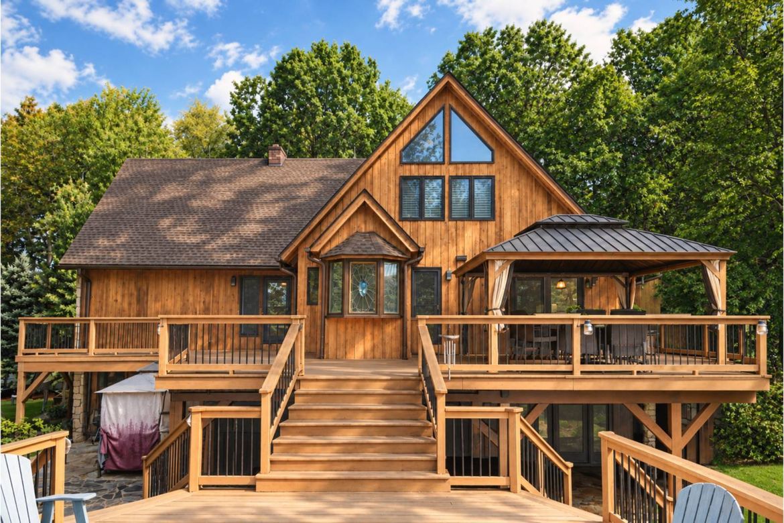
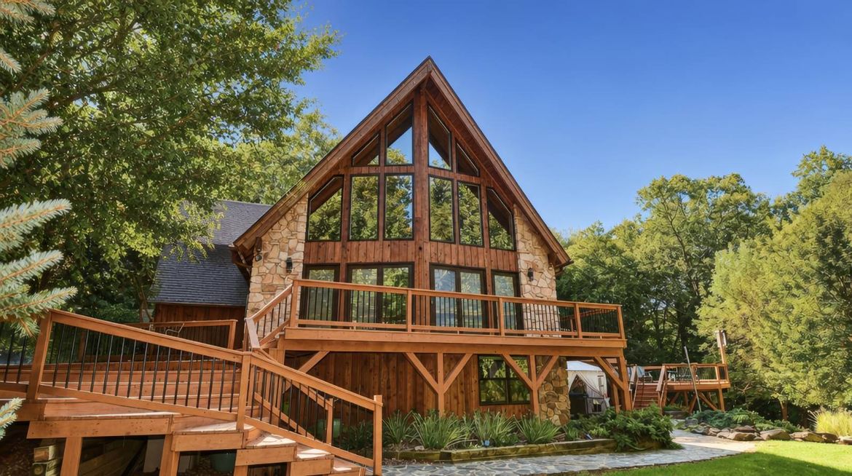
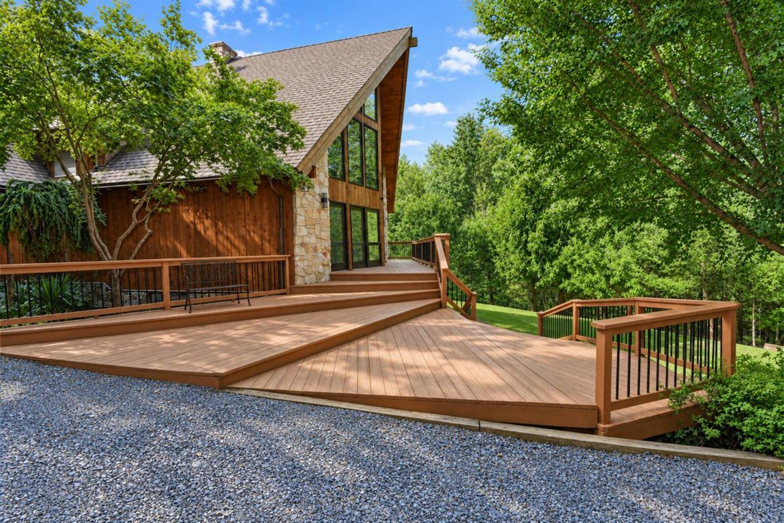
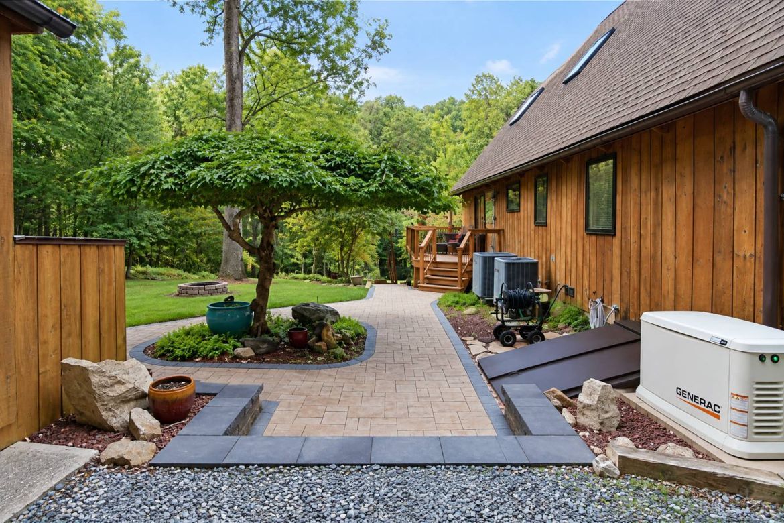
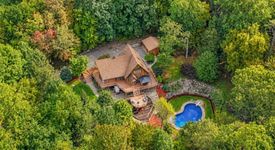
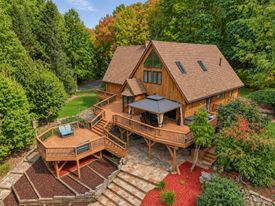
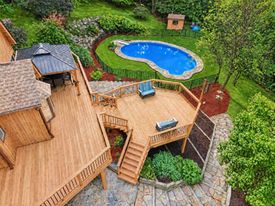
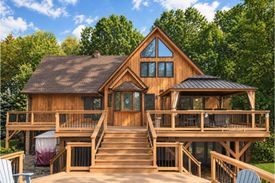
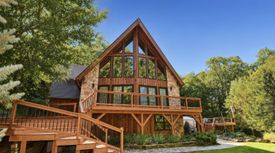
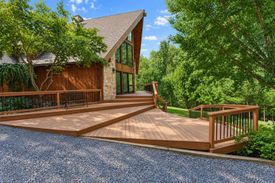
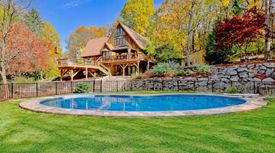
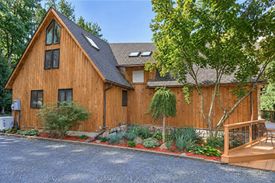
5257 Sq. Ft. Grand Alpine Chalet On A Four Acre Mini Estate! This exceptional secluded contemporary residence offers unmatched luxury, versatile living and entertaining spaces. On the main level, you’ll find a soaring great room, a custom kitchen complete with a 66 inch wide Electrolux refrigerator freezer, a gas cooktop with a combo burner which when bridged serves as a griddle burner. There are also a Kitchen-Aid drawer type under the counter microwave oven, Dual 30 inch wall ovens, trash compactor and a high end Kitchen-Aid Dishwasher.
All of this and more rests on 3/4 inch four inch wide oak, hardwood flooring. There is also, a massive quartz countertop island with enough room to sit four adults comfortably. As if that were not enough, the breakfast nook seats four with a three pane bay window; the center pane of which is decorated with leaded stained glass. In the dining room you will find a dual temperature 160-bottle wine fridge. Rather than like most wine fridges that use a standard compressor and evaporator.
This model uses an exclusive absorption cooling system so as not to cause any shaking of your precious wine collection. Also, both sides of the impressive dual sided stone fireplace have four equally spaced vents above the fire box allowing for efficient natural heat circulation. This helps keep the dining and great rooms full of natural warmth while you entertain your guests. In the great room, one cannot help but notice the soaring 25 foot high stone fireplace as it comes to a peak between two large cedar beams.
Who could miss the walls lined with 3/4 inch red aromatic cedar plus an entire wall of glass to take in the breathtaking view of the picturesque wooded mountain surroundings. On this same level there is not only a laundry room but two full size bedrooms and one and a half bathrooms. The upper floor hosts a spacious loft balcony. It’s currently used as a pool room and gaming area. It also has an expansive view of the wall of glass.
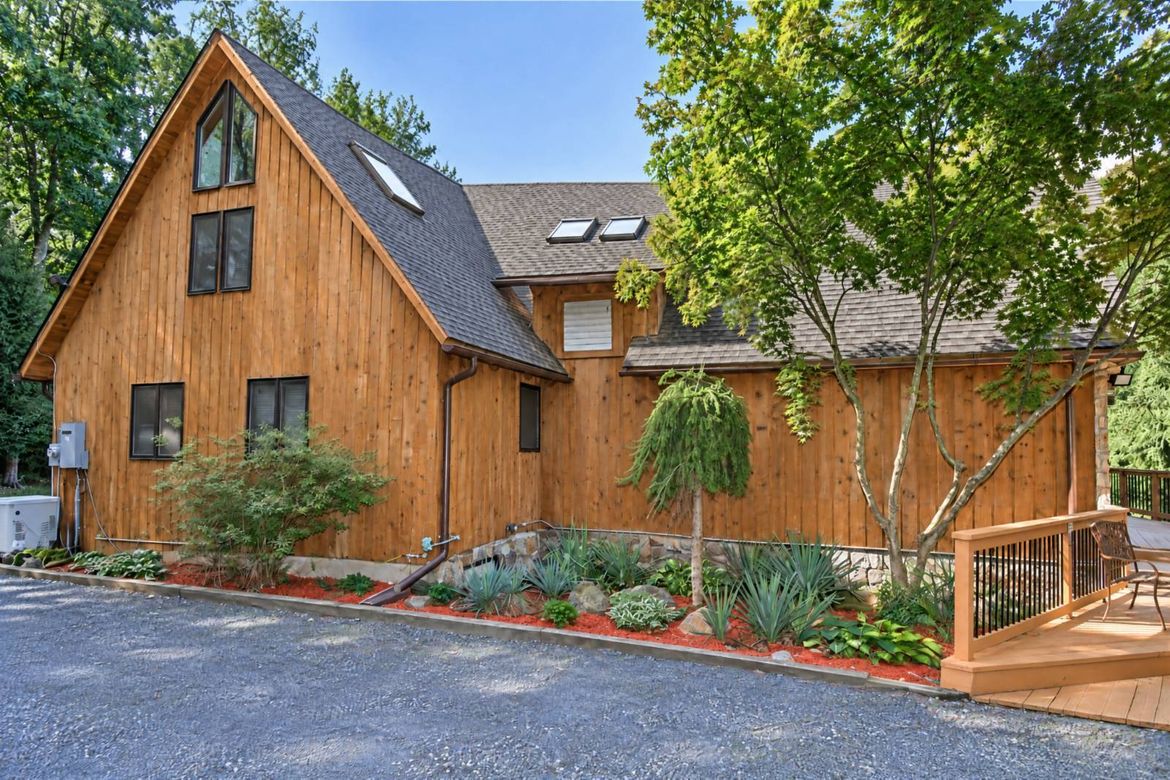
Now, we come to one of the most beautiful examples of architecture this Listing Broker has ever seen. The primary suite is a light filled sanctuary featuring vaulted ceilings, a half wall of contemporary Pella windows, two large skylights and a walk in closet for two. It’s spa-like en suite bathroom includes an expansive dual vanity, personal styling station, luxurious soaking tub and a spacious shower. Much of this space is lined with aromatic cedar.
The fully equipped lower level is a standout. It features a full gym, a four-person sauna, office area and much more. There is a spacious apartment which has its own kitchenette and ADA-compliant bathroom. As well a nice sized sitting area with its own wood burning stove. In all there are 18 rooms and four and a half bathrooms. Many of the rooms are flex space which means that you can use them for multiple purposes. The HVAC system is state of the art featuring a brand new high efficiency Weil McLain propane boiler.
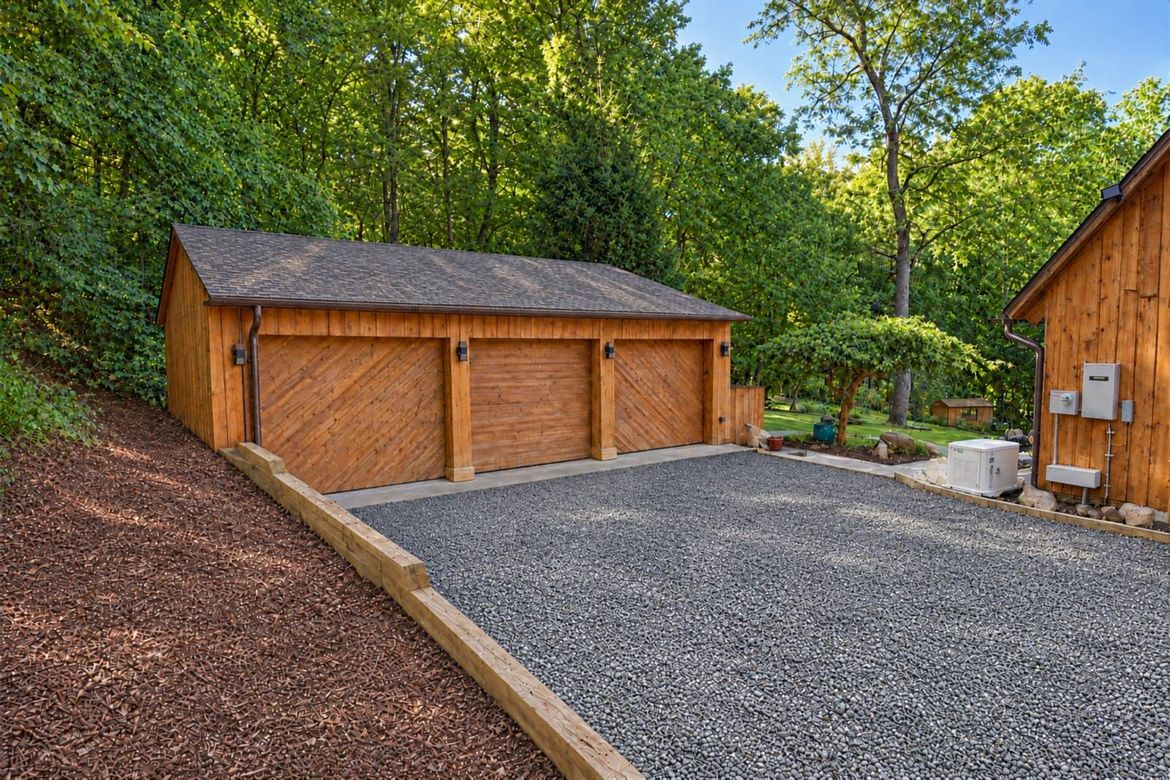
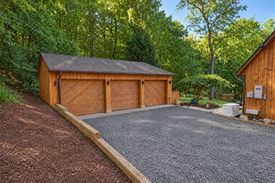
As for the 3 car thirty two foot wide by twenty six foot extra deep heated garage, there is plenty of room for a workbench to run the width of the garage and still have enough space for three full sized vehicles. This resort like property is approximately 15 minutes away from three well kept ski areas and three golf courses. As for commuters it’s about a one hour drive to the George Washington Bridge and hour to tech and business hub Morristown, New Jersey and its surrounding area depending on traffic conditions.
This Listing is for well qualified buyers and the Listing Broker must be present at all showings. To see this truly one of a kind property kindly reach out to make an appointment. Some listing photos have been virtually staged or manipulated by AI.
Property details
- Bedrooms
- 5
- Full bathrooms
- 4
- Half bathrooms
- 1
- Total rooms
- 18
- Rooms
- Private Guest, Master Bedroom, Loft, Laundry, Kitchen, Gym, Great Room, Formal, Family, En Suite, Dining, Den, Breakfast, Bonus, Art Studio
- Interior features
- Walk-In Closet(s), Entrance Foyer
- Appliances
- Stainless Steel Appliance(s), Range, Microwave, Refrigerator, Disposal, Dishwasher
- Flooring
- Tile, Hardwood, Carpet
- Furnished
- Unfurnished
- Fireplaces
- 1
- Fireplace
- Wood Burning Stove
- Stories
- 3
Listed by: Stanley J Nowak, NOWAK STANLEY J,
Source: New York State MLS, MLS# 12071626
Copyright My State MLS. All rights reserved. Information is deemed reliable but not guaranteed

- Basement
- Walk-Out Access, Kitchen, Finished
- Below grade finished area
- 1,700 sq ft
- Renovation year
- 2026
- Construction materials
- Wood Siding, Stone, Cedar
- Roof
- Asphalt
- Wheelchair accessible
- Yes
- Heating
- Heat Pump, Hydro Air, Propane
- Water source
- Well
- Sewer
- Septic Tank
- Lot size in acres
- 4 acres
- Exterior features
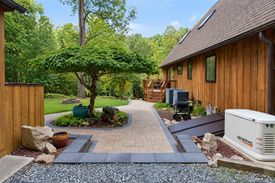
- Generator
- Patio and porch
- Patio, Deck, Covered
- Fencing
- Fenced
- Other structures
- Pool House
- Private pool
- Yes
- Pool
- In Ground, Child Proof
- Parking
- Driveway
- Garage spaces
- 3
- Garage type
- Detached
- View
- Trees/Woods, Creek/Stream, Scenic, Private, Mountain(s)
- Annual taxes
- $21,876
- Tax year
- 2026
- Original list price
- $1,982,500
- Available from
- November 18, 2026
- Near bus
- Yes
- School district
- WARWICK VALLEY CENTRAL SCHOOL DISTRICT
- Zoning
- Residential
LavaZoo sends your inquiry directly to the listing agent — and only the listing agent. Not like other platforms.
Contact listing agent
Thank You for Your Submission!
You might also like