6213 State Highway 28
6213 State Highway 28, 13337
6213 State Highway 28
Description
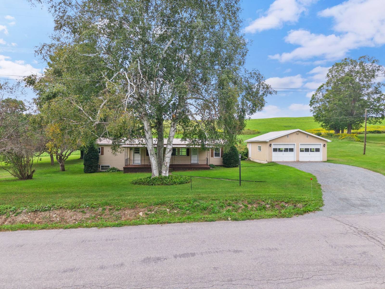
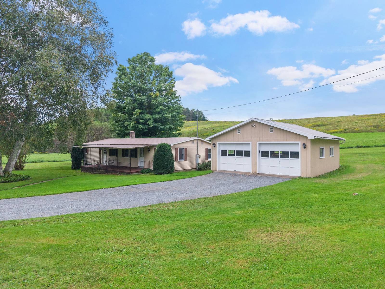
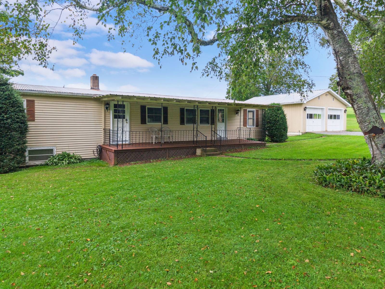
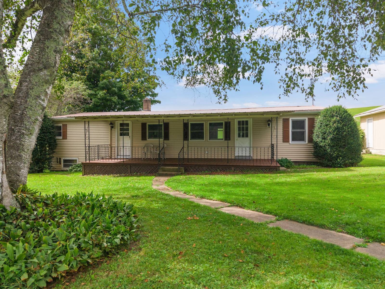
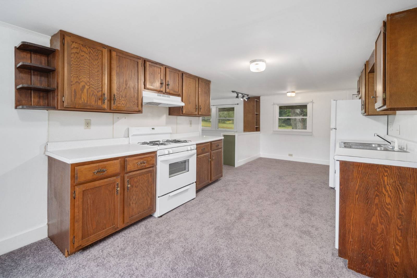
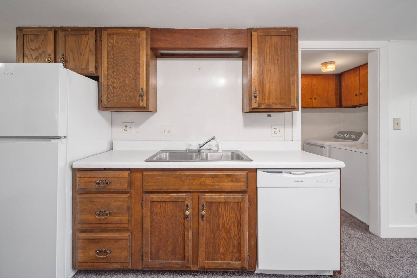
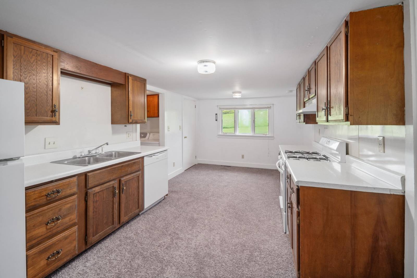
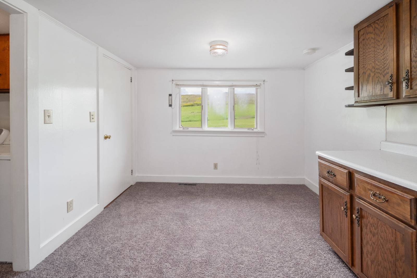
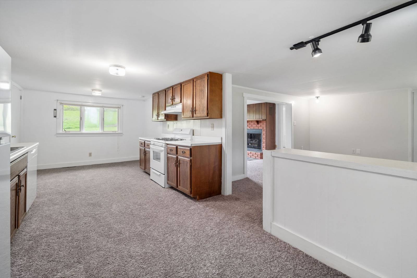
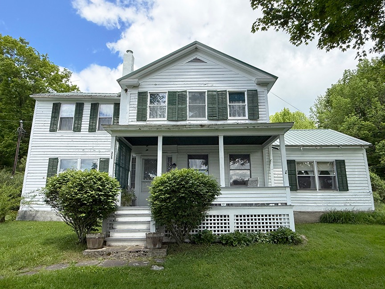
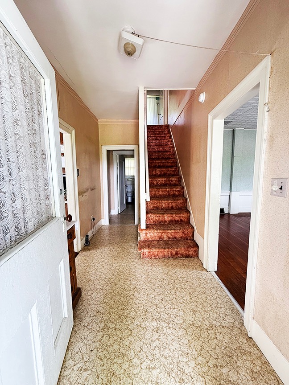
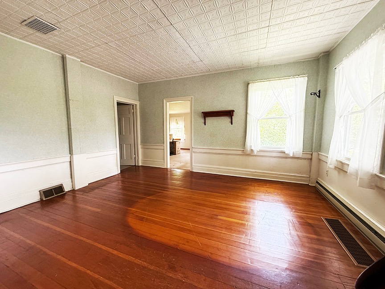
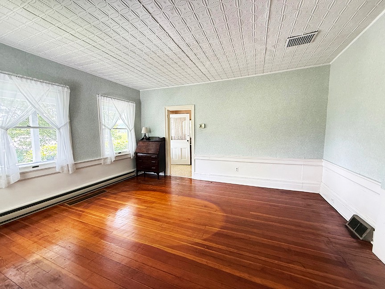
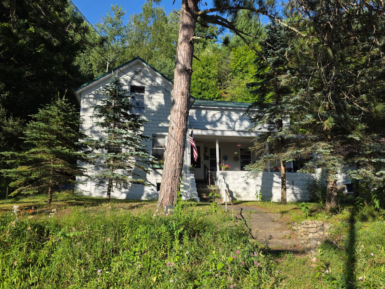
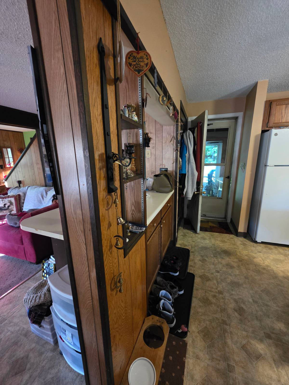
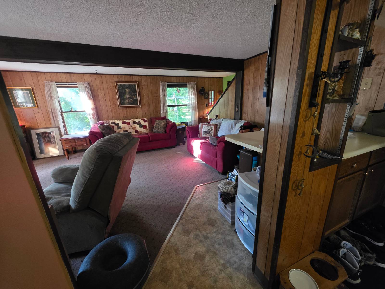
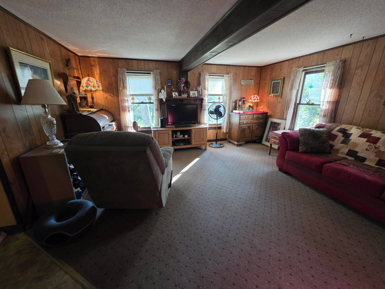
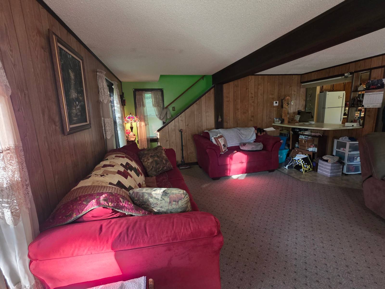
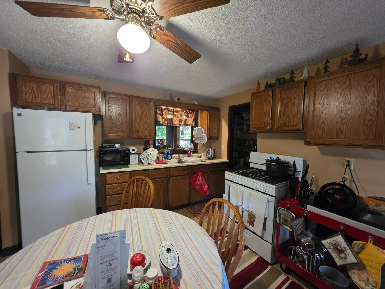
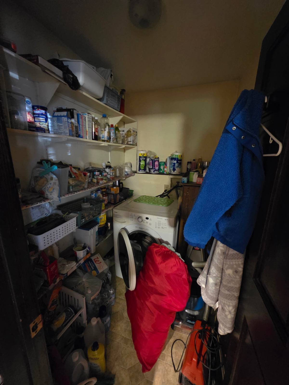
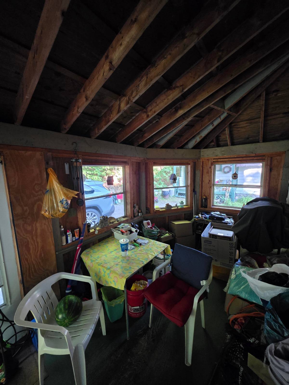
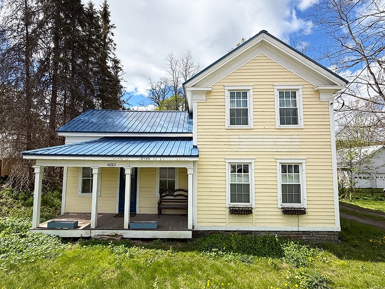
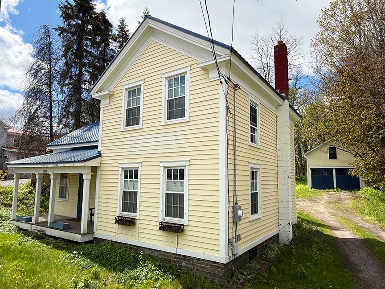
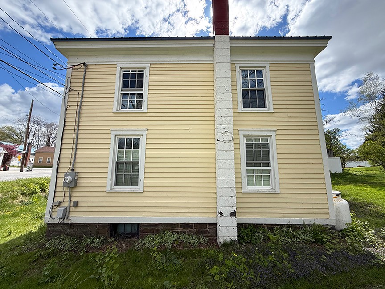
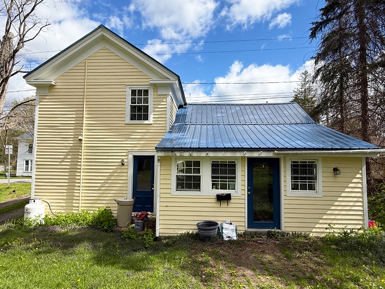
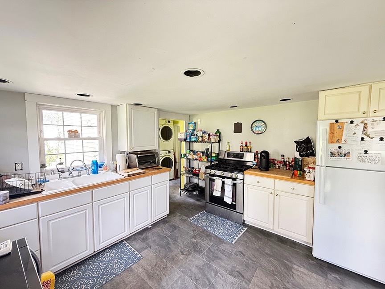
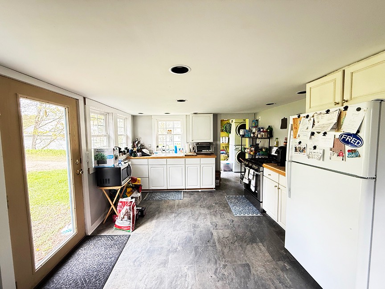
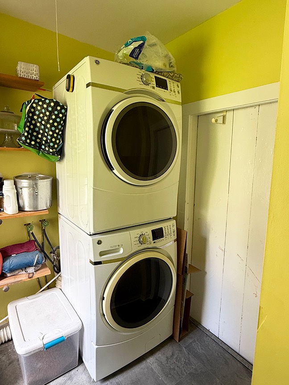
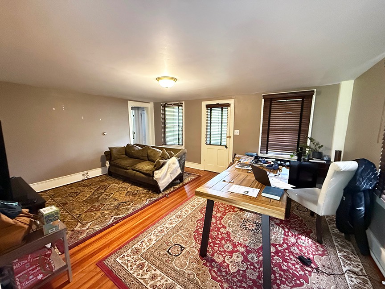
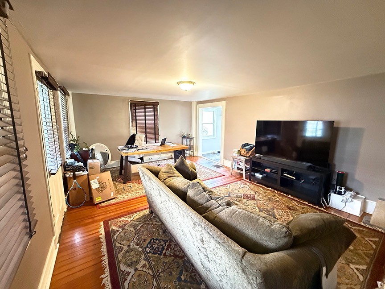
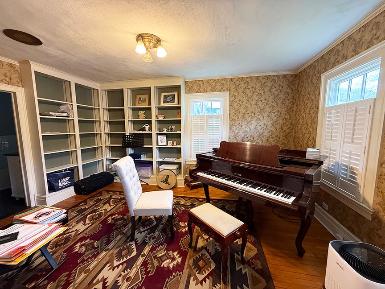
Charming c.1880 cottage in the heart of Fly Creek – move-in ready, loaded with character, and just minutes from the Village of Cooperstown. 3 bed | 1 bath | ±1,534 sq ft | steel roof | detached two-car carriage barn with loft | This wonderfully preserved and updated cottage sits at the historic four corners of Fly Creek, offering the kind of warmth, detail, and quiet village setting. The main floor delivers a generous eat-in kitchen, a mudroom-laundry, a comfortable living or dining room, and a handsome den with built-in bookcases – all flowing over hardwood and tile floors.
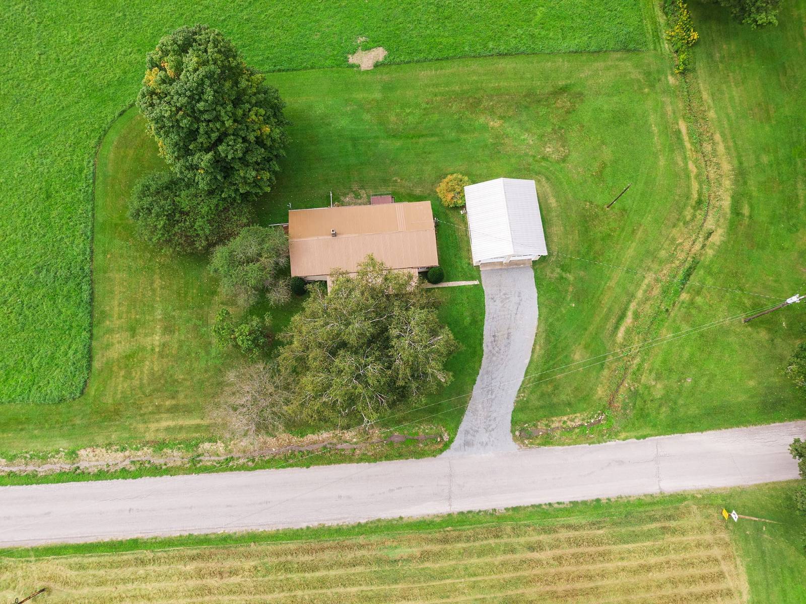
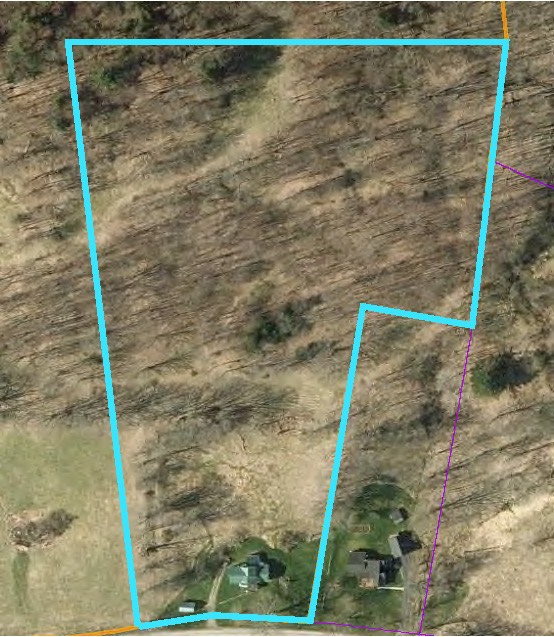
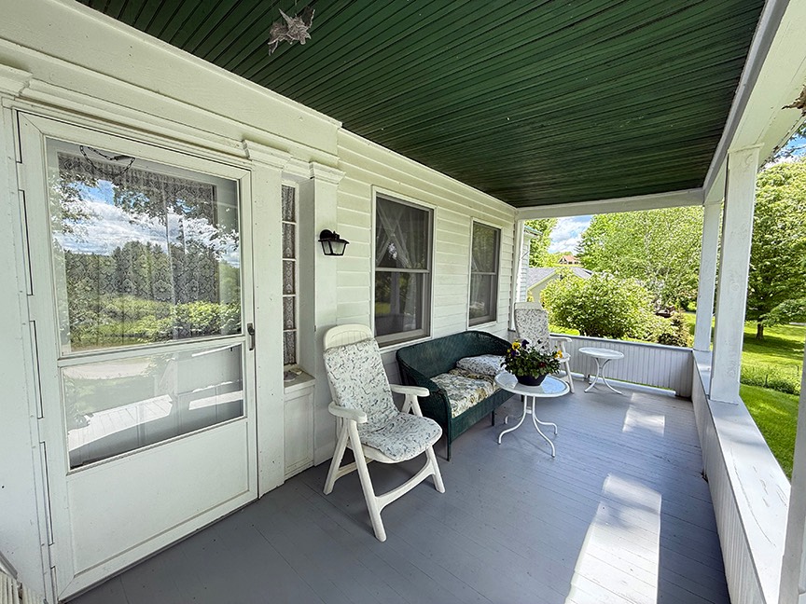
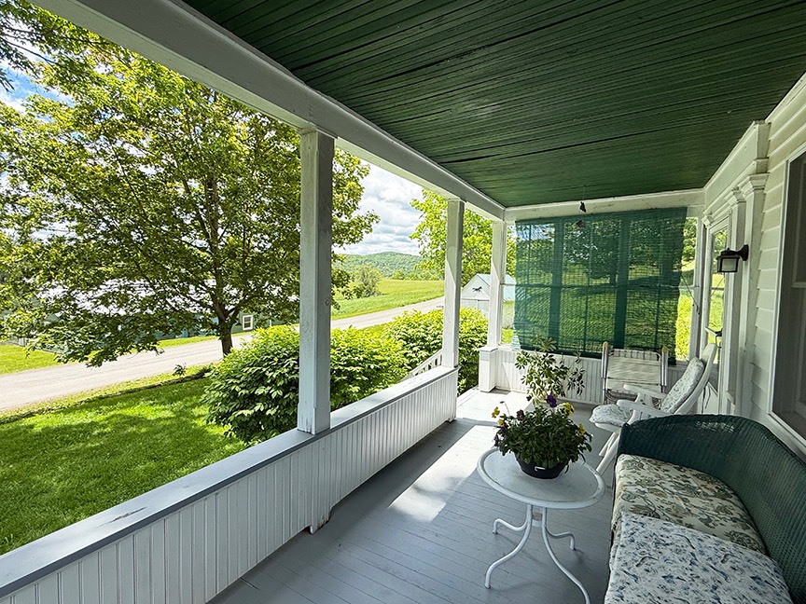
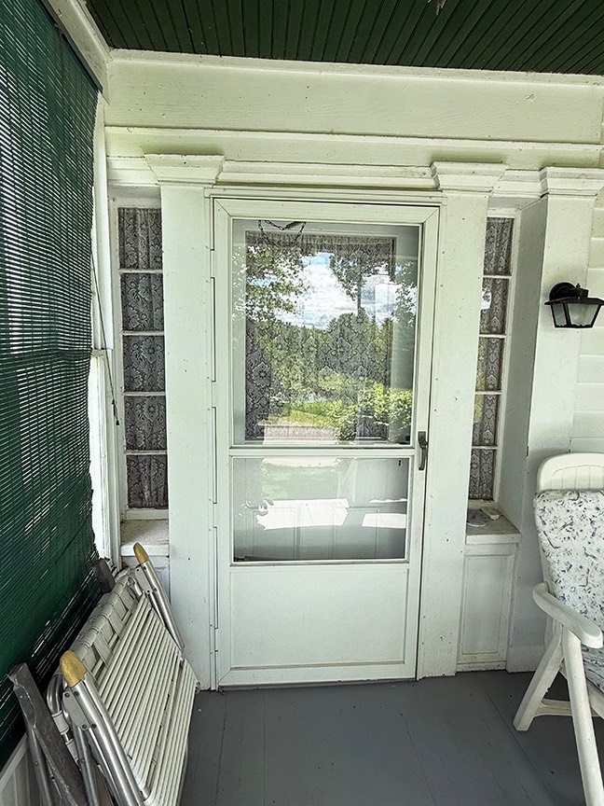
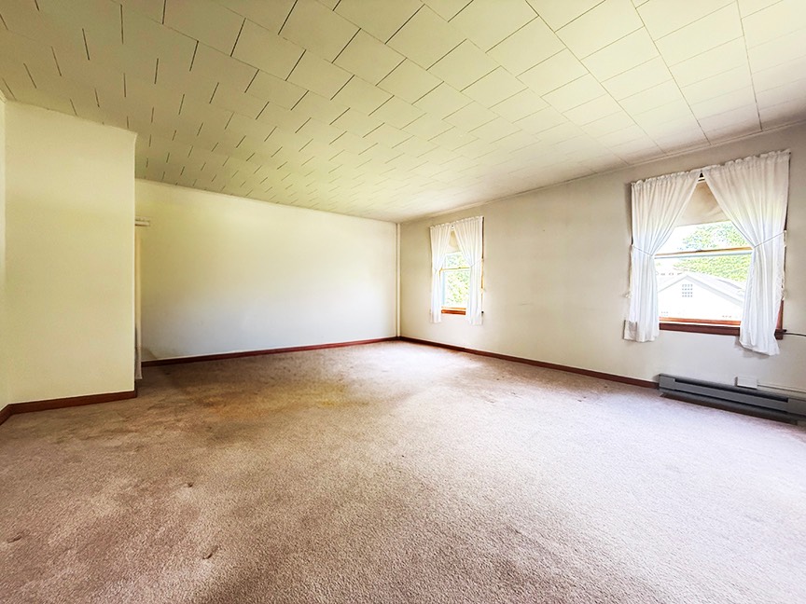
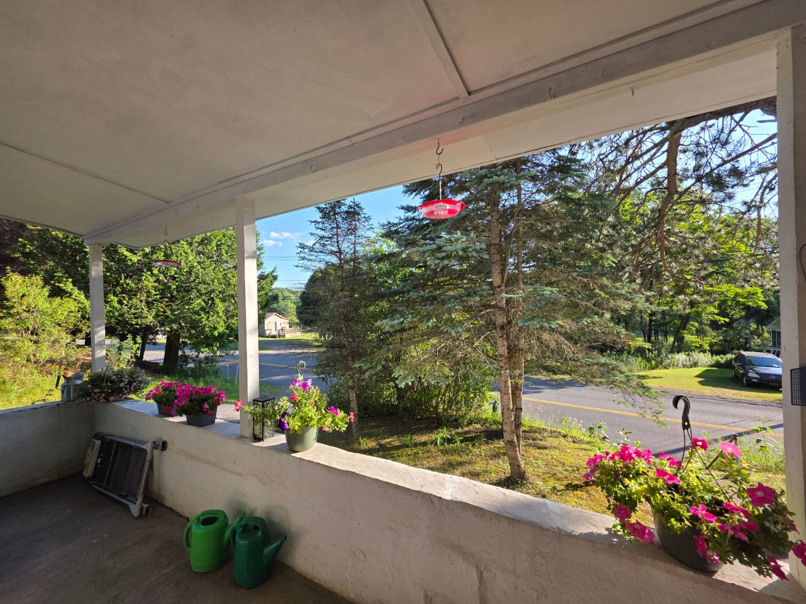
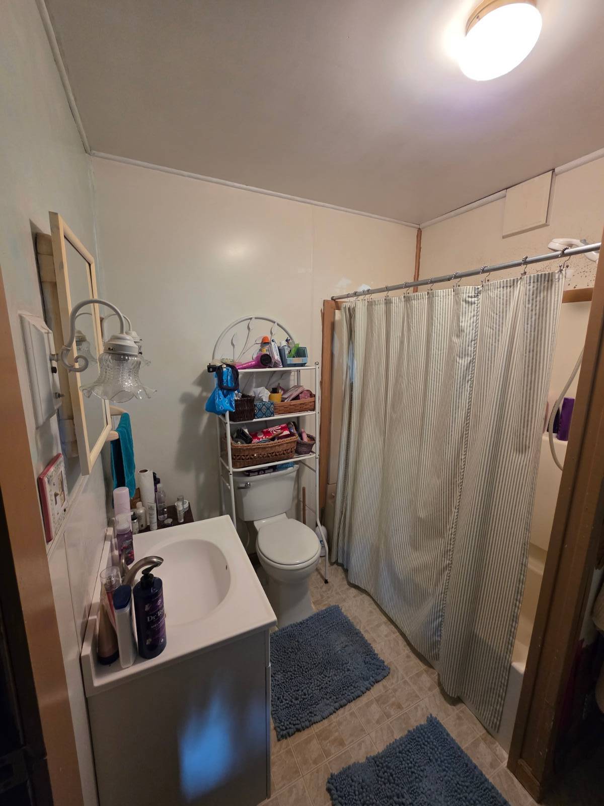
The high-end tiled bathroom with jetted tub and glass-enclosed shower feels like a genuine splurge. Upstairs, wide-plank pine floors lead to a spacious primary bedroom with walk-in closet, plus a flexible eaves room ideal for a home office or guest space. Outside: a cozy covered front porch, a large backyard, and a two-car carriage barn with walk-up loft storage – a ready-made workshop, studio, or home occupation space.
Steel roof, and replacement windows throughout for peace of mind. Cooperstown Central School District. High-speed internet. Easy access to US 20, I-88, and the NYS Thruway – approximately 3.5 hours to New York City. Walk, bike, or drive minutes to the National Baseball Hall of Fame and Museum, Otsego Lake, Fenimore Art Museum, The Farmers’ Museum, Glimmerglass Festival, Brewery Ommegang, Cooperstown Dreams Park, and the shops and restaurants of the Village of Cooperstown.
Property details
- Bedrooms
- 3
- Full bathrooms
- 1
- Total rooms
- 6
- Rooms
- Master Bedroom, Living Room, Laundry, Kitchen, Dining, Den
- Interior features
- Walk-In Closet(s)
- Appliances
- Washer, Range, Microwave, Refrigerator, Dryer
- Flooring
- Tile, Hardwood
- Furnished
- Unfurnished
- Stories
- 2
Listed by: Patricia Bensen-Ashley, ASHLEY CONNOR REALTY,
Source: New York State MLS, MLS# 11742570
Copyright My State MLS. All rights reserved. Information is deemed reliable but not guaranteed

- Basement
- Unfinished
- Year built
- 1880
- Renovation details
- steel roof, vinyl windows, full bath
- Construction materials
- Wood Siding
- Roof
- Metal
- Heating
- Forced Air, Oil
- Water source
- Well
- Sewer
- Septic Tank
- Lot size in acres
- 0.2 acres
- Patio and porch
- Covered
- Parking
- Driveway
- Garage spaces
- 2
- Garage type
- Detached
- Annual taxes
- $3,261
- Tax year
- 2026
- Original list price
- $245,000
- Previous list price
- $245,000
- School district
- COOPERSTOWN CENTRAL SCHOOL DISTRICT
LavaZoo sends your inquiry directly to the listing agent — and only the listing agent. Not like other platforms.
Contact listing agent
Thank You for Your Submission!
You might also like